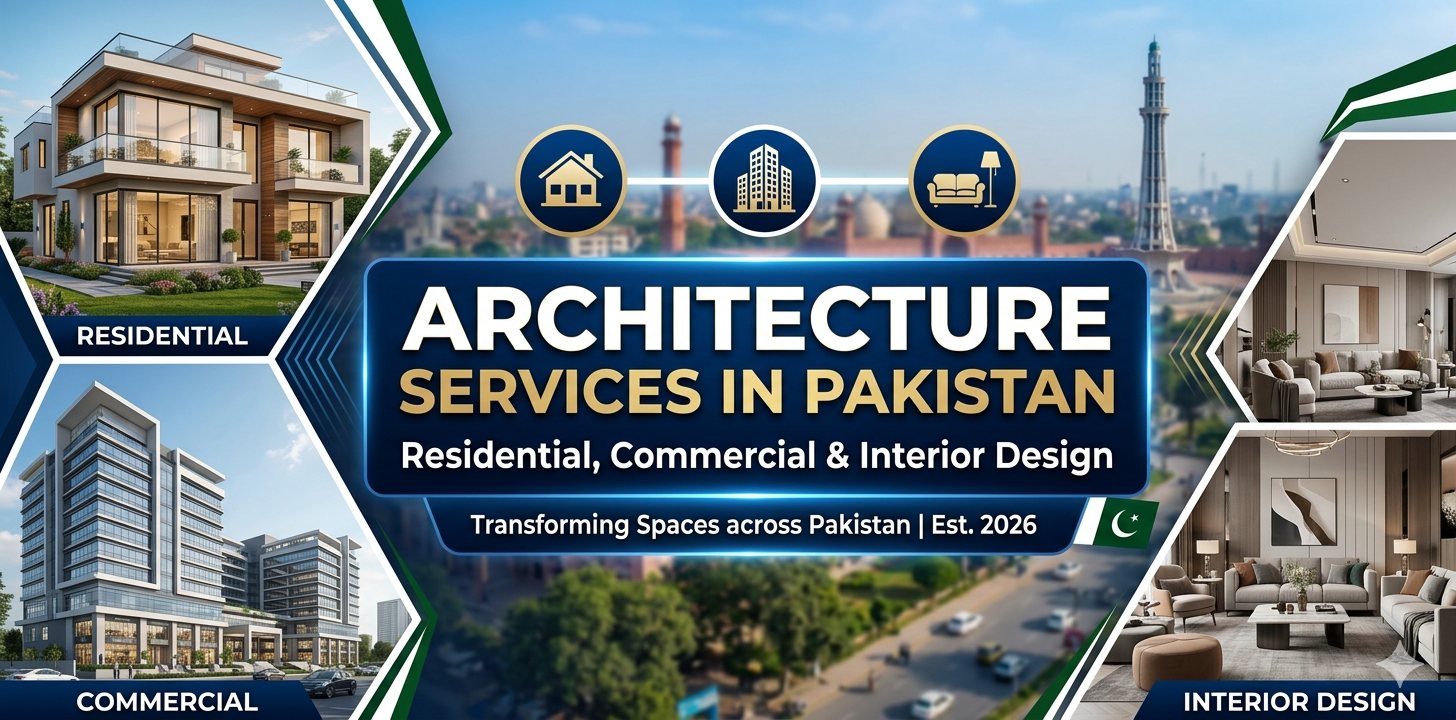
Architecture Services in Pakistan | Residential, Commercial & Interior Design 2026
Pakistan’s construction sector contributes over 2.5% to the national GDP and supports more than 40 allied industries, from cement and steel to glass and ceramics. Every year, hundreds of thousands of families break ground on a new home, and developers launch commercial projects across Lahore, Karachi, and Islamabad. Yet a surprising number of these projects begin without one critical professional on board: a qualified architect.
Architecture services in Pakistan cover far more than drawing a ghar ka naksha. A professional architecture firm handles concept design, detailed floor plans, 3D renderings, regulatory approvals from LDA, KDA, or CDA, and supervision during construction. Whether you own a 5 marla plot in Bahria Town, a 1 kanal corner in DHA, or a commercial plaza site on main boulevard, the right architect in Pakistan protects your investment, your timeline, and your peace of mind.
This guide is written for Pakistani homeowners, property developers, and business owners. In it, we cover everything you need to know about architecture services in Pakistan: what architects actually do, the types of services available, the design process step by step, city-specific regulations, plot-size design options, fee structures in PKR, and how Crest Design Studio can help you build with confidence.
What Are Architecture Services? (Definition & Scope)
Architecture services refer to the complete set of professional design, documentation, approval, and supervision activities required to take a building from an idea to a finished, livable structure. In Pakistan, this includes site analysis, concept development, working drawings, structural coordination, submissions to development authorities, and on-site quality control during construction.
An architecture firm in Pakistan like Crest Design Studio acts as the bridge between your vision and the contractor’s execution. Without that bridge, projects commonly suffer from poor space planning, ventilation problems, approval rejections, and costly mid-construction changes.
The Vitruvian Triad in Pakistani Architecture
The Roman architect Vitruvius defined three timeless principles of good architecture, and each one carries special weight in the Pakistani context:
- Firmitas (Strength): Pakistan sits across several active seismic zones, with Islamabad and Rawalpindi in Zone 2B and parts of the north in Zone 4. Structural integrity is not optional. A professional architect coordinates with structural engineers to ensure your home complies with the Building Code of Pakistan’s seismic provisions.
- Utilitas (Utility): Pakistani family life has its own rhythm. Joint family systems, separate drawing rooms for guests (mehman khana), servant quarters, prayer spaces, and rooftop usage all demand functional planning that imported floor plans simply cannot deliver.
- Venustas (Beauty): From clean modern facades in DHA Lahore to Mughal-inspired arches in heritage projects, aesthetic design in Pakistan blends contemporary global trends with deep local identity.
When all three principles work together, you get a building that stands strong, lives well, and looks beautiful for decades.
What Does an Architect Actually Do in Pakistan?
Many clients assume an architect simply “makes the map.” In reality, a full-service architect in Pakistan delivers:
- Design services, from the first conceptual sketch to complete working drawings ready for construction.
- Regulatory approval, preparing and submitting drawings to LDA in Lahore, KDA and SBCA in Karachi, or CDA in Islamabad, and managing objections until your building permit is issued.
- Construction supervision, conducting site visits to verify that the contractor follows the approved drawings and specifications.
- 3D visualization and rendering, so you can see your home or commercial building photorealistically before a single brick is laid.
- Interior design coordination, aligning finishes, false ceilings, lighting, and joinery with the architectural intent.
- Project management, coordinating structural, electrical, plumbing, and HVAC consultants under one unified plan.
Architect vs. Draftsman vs. Engineer in Pakistan
This is one of the most common points of confusion for first-time builders, and getting it wrong can cost you lakhs of rupees:
| Professional | Qualification | What They Do | Can Sign for Approval? |
| Architect | 5-year B.Arch degree, PCATP registered | Complete design, planning, aesthetics, approvals, supervision | Yes |
| Draftsman | Diploma or certificate in drafting | Converts an architect’s design into CAD drawings | No |
| Structural Engineer | B.Sc Civil Engineering, PEC registered | Designs the structure: foundations, beams, columns, slabs | Yes, for structural drawings |
A PCATP registered architect (Pakistan Council of Architects and Town Planners) is legally authorized to stamp and sign architectural drawings for submission to development authorities.
Drawings prepared by an unregistered draftsman are routinely rejected by LDA, KDA, and CDA, which delays your building permit in Pakistan by months. For projects above a certain covered area, authority bylaws explicitly require a registered architect’s signature. Always verify PCATP registration before you hire.
Types of Architecture Services We Offer in Pakistan
Crest Design Studio provides end-to-end architecture services in Pakistan across six core service lines. Each service can be engaged independently or as part of a complete design-to-supervision package.
1. Residential Architecture Services
Residential design is the heart of our practice. Our residential architecture services in Pakistan include:
- Custom home design for every plot size, from 3 marla starter homes to 2 kanal luxury residences
- House map (naksha) design with optimized room placement, natural light, and cross-ventilation
- Bungalow and villa design with modern elevations and functional layouts
- Apartment and multi-story design for plot owners building rental units or family floors
- Housing society designs that comply with the specific bylaws of DHA, Bahria Town, Gulberg, Model Town, and other societies
Every residential project begins with how your family actually lives: how many bedrooms you need today and in ten years, whether you host large gatherings, whether you want a basement, and how the home should respond to Pakistan’s summers and load-shedding realities.
2. Commercial Architecture Services
Commercial buildings carry higher stakes: rental yield, footfall, fire safety, and parking compliance all depend on intelligent design. Our commercial architecture services cover:
- Office building design with efficient floor plates and modern facades
- Retail and plaza design that maximizes leasable area within authority bylaws
- Restaurant and hospitality design balancing ambiance, kitchen workflow, and seating capacity
- Industrial and warehouse design with clear spans, loading logistics, and ventilation
- Educational building design for schools, academies, and training institutes
A well-designed commercial plaza in Lahore or Karachi can achieve 15 to 25% more usable area than a poorly planned one on the same plot, which translates directly into higher rental income for decades.
3. Interior Design Services
Our interior design services in Pakistan turn finished structures into living spaces:
- Home interior design, including lounges, bedrooms, and media rooms
- Office interior design for corporate, startup, and clinic environments
- Kitchen and bathroom design with modern fittings, vanities, and storage planning
- False ceiling and lighting design, the single most transformative element in Pakistani interiors
Because our interior team works alongside our architects, your interiors are planned during the design stage rather than improvised after construction, which saves both money and rework.
4. 3D Architectural Visualization & Rendering
Seeing is believing. Our 3D rendering services in Pakistan include:
- 3D exterior rendering of your front elevation and facade in photorealistic detail
- 3D interior rendering of key spaces with real material and lighting simulation
- Virtual walkthroughs that let you move through your future home on a screen before construction begins
We produce visualizations using SketchUp, 3ds Max, Lumion, and V-Ray, so design decisions are made with full clarity instead of imagination.
5. Building Information Modeling (BIM)
Building Information Modeling is the future of construction documentation, and Crest Design Studio brings it to Pakistani projects today:
- BIM for residential projects, producing coordinated 3D models with embedded material data
- BIM for commercial projects, where complexity makes coordination essential
- Clash detection and coordination, identifying conflicts between structure, plumbing, electrical, and HVAC systems digitally, before they become expensive problems on site
Using Revit-based workflows, BIM reduces construction errors, improves BOQ accuracy, and gives developers a digital asset that lives beyond the construction phase.
6. Construction Management & Supervision
Drawings only deliver value when they are followed. Our construction-phase services include:
- Site supervision services, with scheduled architect visits at every critical stage: foundation, grey structure, finishes
- BOQ preparation (Bill of Quantities) so you know exact material quantities and can compare contractor rates fairly
- Contractor coordination, resolving site queries, approving samples, and certifying work quality
Clients who engage supervision consistently report fewer disputes with contractors and far less material wastage.
With the full range of services covered, let us walk through exactly how a project moves from your first phone call to a completed building.
Our Architecture Design Process in Pakistan (5 Steps)
Crest Design Studio follows a structured five-step architectural design process refined across hundreds of projects. Each phase has clear deliverables, so you always know what you are paying for and what comes next.
Step 1: Initial Consultation & Brief
Every project starts with listening. In the initial consultation we discuss your plot size, budget, family or business requirements, style preferences, and timeline. Our team then conducts a site visit and analysis: plot orientation, sun path, road position, neighboring structures, and soil conditions. We also study the local context, including climate considerations, neighborhood character, and the specific society regulations that will govern your design, whether that is DHA’s elevation guidelines or CDA’s zoning restrictions.
Step 2: Concept Design
In the schematic design phase, our architects translate your brief into options:
- Schematic floor plans showing room layouts and circulation
- Preliminary elevations exploring the facade character
- 3D massing models so you understand proportions and volumes
You review the concepts, we discuss what works and what does not, and we revise until the direction feels right. Most clients go through two to three revision rounds at this stage, and that iteration is exactly where great homes are born.
Step 3: Design Development
The approved concept now matures into a complete design development phase package:
- Detailed floor plans for all levels, including basement and mumty
- Architectural elevations for all four sides
- Section drawings showing heights, levels, and stair details
- A material and finish schedule covering flooring, facade cladding, windows, and doors
This is also where structural, electrical, and plumbing consultants begin coordinating their systems with the architecture.
Step 4: Regulatory Approval
No construction can legally begin without an approved building plan. We manage the entire approval process on your behalf:
- LDA approval process in Lahore, including TEPA and society NOCs where required
- KDA and SBCA approval process in Karachi
- CDA approval process in Islamabad, including the building plan scrutiny stages
- NESPAK coordination where vetting of structural designs is required for larger projects
Typical approval timelines range from 4 to 12 weeks depending on the authority, plot category, and completeness of documentation. Because our drawings are prepared by PCATP registered architects to authority standards, objection cycles are minimized.
Step 5: Construction Documents & Supervision
With the permit in hand, we issue the complete construction documents package: working drawings, structural drawings coordination, MEP (mechanical, electrical, plumbing) layouts, door and window schedules, and finish details. During construction, our architects conduct site visits at agreed milestones, resolve contractor queries, and verify quality. At project completion, we prepare as-built drawings that record the building exactly as constructed, an invaluable document for future renovations and resale.
This process works the same way whether you are building in Lahore, Karachi, or Islamabad, but each city has its own regulatory personality, which we cover next.
Architecture Services in Major Cities of Pakistan
Crest Design Studio serves clients across Pakistan, with deep working knowledge of each major city’s development authorities, popular societies, and design preferences.
Architecture Services in Lahore
Lahore is Pakistan’s busiest residential construction market. Our architecture services in Lahore cover all major areas, including DHA Lahore (all phases), Gulberg, Model Town, Johar Town, Wapda Town, and Bahria Town Lahore.
Building in Lahore means working within LDA regulations: setback requirements (commonly 5 feet front space for smaller plots, more for kanal plots), maximum ground coverage, height restrictions, and mandatory open spaces. DHA Lahore adds its own elevation guidelines and approval layer on top of these. Popular styles in Lahore currently lean toward modern and contemporary facades with grey and beige tones, though neo-classical homes with columns and mouldings remain a strong preference in Model Town and older Gulberg blocks.
Architecture Services in Karachi
Karachi presents a different design challenge entirely. Our architecture services in Karachi span DHA Karachi, Clifton, PECHS, Gulshan-e-Iqbal, North Nazimabad, and Bahria Town Karachi.
Approvals here run through KDA and the Sindh Building Control Authority (SBCA) depending on the area, each with its own documentation requirements. The defining design factor in Karachi is climate: persistent heat, coastal humidity, and salt-laden air. We design Karachi homes with sea-breeze orientation, deep shading, corrosion-resistant material selection, and robust waterproofing, because a beautiful facade means little if the building cannot handle the coastal environment.
Architecture Services in Islamabad
Islamabad is Pakistan’s planned capital, and the CDA regulations reflect that discipline. Our architecture services in Islamabad cover the F-sectors (F-7, F-10, F-11), E-7, the G-sectors, Blue Area commercial plots, and Bahria Town Islamabad along with DHA Islamabad on the Rawalpindi side.
CDA enforces strict zoning, ground coverage ratios, and height limits, and the scrutiny process is more formal than in other cities. The reward is a context that genuinely supports good architecture: green surroundings, wide roads, and a client base that appreciates clean modern and minimalist design. Homes in Islamabad increasingly integrate solar systems and energy-efficient glazing to handle both cold winters and hot summers.
Architecture Services in Rawalpindi, Faisalabad & Other Cities
Beyond the big three, Crest Design Studio actively designs in Rawalpindi (including DHA Phase 1 and 2 and Bahria Town’s Rawalpindi sectors), Faisalabad (FDA jurisdiction), Multan, Peshawar, and Gujranwala. Each city authority has its own bylaw nuances, and our documentation team prepares submission packages accordingly. For clients building in their home towns while living elsewhere in Pakistan or overseas, our 3D visualization and remote coordination process keeps you fully involved at every stage.
House Design in Pakistan: Plot Sizes & Design Options
Plot sizes in Pakistan follow the marla and kanal system, and each size category has its own design logic, cost profile, and layout possibilities.
3 Marla & 5 Marla House Design
A 3 marla plot (roughly 675 sq ft) and a 5 marla plot (approximately 1,125 sq ft, commonly 25 x 45 feet) are the most popular starter-home sizes in Pakistan. Smart design matters most at this scale, because every square foot counts.
Typical layout options include 3 to 4 bedrooms across ground and first floors, an open-plan kitchen and lounge to maximize the feeling of space, and a mumty room on the roof. With efficient planning, a 5 marla house design in Pakistan comfortably accommodates a family of six. Construction cost for a finished 5 marla double-story home typically ranges from PKR 1.5 to 2.5 crore in 2026, depending on finishes and city.
7 Marla & 10 Marla House Design
The 7 marla (around 1,575 sq ft) and 10 marla (around 2,250 sq ft, commonly 35 x 65 feet) categories are Pakistan’s family-home sweet spot. These plots allow proper separation between guest and family zones, a dedicated drawing and dining area, 4 to 5 bedrooms with attached baths, a study or home office, and generous car porch space.
A 10 marla house design in Pakistan can also support a separate family-floor arrangement, with independent living on each story, a common choice for joint families. Finished construction costs typically range from PKR 2.5 to 4.5 crore depending on specification level.
1 Kanal & Above House Design
A 1 kanal plot (4,500 sq ft, commonly 50 x 90 feet) opens the door to true luxury design: double-height entrance lobbies, home theaters, basements with entertainment areas, swimming pools, landscaped lawns, elevator provisions, and dramatic front elevations. Basement construction is particularly popular in 1 kanal homes in DHA Lahore and Islamabad, adding usable area without consuming ground coverage. Our 1 kanal portfolio includes modern, classical, and fusion designs, each developed around the owner’s lifestyle rather than a template.
House Map (Naksha) Design in Pakistan
The naksha, or house map, is the foundational document of any home in Pakistan. A proper naksha is far more than a room arrangement: it encodes plot orientation, ventilation strategy, plumbing zones, structural grid, and authority compliance in one drawing set.
Getting your naksha designed and approved involves three stages: design by a PCATP registered architect, structural vetting where required, and submission to your local authority (LDA, KDA/SBCA, CDA, or the relevant society office) along with ownership documents and fees. Crest Design Studio handles this entire chain, so your ghar ka naksha arrives back approved and construction-ready.
Architecture Design Styles Popular in Pakistan
Style is where personal identity meets architecture. These are the directions our clients request most, and each can be adapted to any plot size.
Modern & Contemporary Architecture in Pakistan
The dominant trend across DHA, Bahria Town, and new Islamabad sectors. Modern house design in Pakistan features clean horizontal lines, large glazed openings, flat or hidden roofs, and material palettes of grey textures, wood-look cladding, and exposed concrete accents. Contemporary architecture in Pakistan adapts this language with local materials and climate response.
Traditional & Mughal-Inspired Architecture
Pakistan carries one of the world’s richest architectural heritages. Mughal-inspired homes feature arched openings, jharoka-style projections, jali screens, courtyards, and detailed brickwork. This style remains beloved for larger plots and for clients who want their home to speak the visual language of Lahore’s historic core.
Minimalist Architecture in Pakistan
Minimalism strips design to its essentials: restrained palettes, hidden storage, uninterrupted surfaces, and disciplined detailing. It photographs beautifully, ages gracefully, and pairs naturally with smaller plots where visual clutter shrinks space.
Colonial & Heritage Architecture
High ceilings, verandas, symmetrical facades, and classical detailing define the colonial style still visible across Model Town, Karachi’s older quarters, and the cantonment areas. We design new homes in this vocabulary and also handle sensitive renovations of existing heritage properties.
Sustainable & Energy-Efficient Design in Pakistan
With electricity tariffs rising and load-shedding a continuing reality, sustainable architecture in Pakistan has moved from luxury to necessity. Our energy-efficient designs incorporate solar home design with dedicated panel structures and inverter rooms, passive cooling through cross-ventilation, courtyards, and thermal mass, insulated roofing, double-glazed windows, and rainwater harvesting provisions. A load-shedding resilient home designed this way can cut energy bills by 30 to 50% over its lifetime, and green building principles increasingly factor into resale value. For commercial clients, we also advise on LEED certification pathways in Pakistan.
How Much Do Architecture Services Cost in Pakistan? (2026)
Cost is usually the first question, and it deserves a straight answer. Here is how architect fees in Pakistan actually work in 2026.
Architect Fee Structures in Pakistan
Architects in Pakistan typically charge through one of three models:
| Fee Model | Typical Range | Best For |
| Percentage of project cost | 5-10% of total construction cost | Full-service projects with supervision |
| Per square foot rate | Rs. 50-200+ per sq ft of covered area | Design-only residential packages |
| Fixed fee packages | Quoted per project scope | Standard plot sizes (5, 10 marla, 1 kanal) |
The percentage model usually includes design, approvals, and construction supervision. Per square foot and fixed-fee models commonly cover design and approval drawings, with supervision priced separately.
Residential Architecture Cost Breakdown
As a practical 2026 guide for design fees by home size:
- Small home (3-5 marla): roughly PKR 150,000 to 400,000 for a complete design and approval package
- Medium home (7-10 marla): roughly PKR 350,000 to 800,000 depending on design complexity and 3D visualization scope
- Large home (1 kanal and above): roughly PKR 700,000 to 2,000,000+ for luxury residences with basements, interiors, and full supervision
These figures are indicative ranges. Your exact quote depends on scope, and we always provide a written, itemized proposal before any commitment.
Commercial Architecture Cost in Pakistan
Commercial projects, including office buildings, retail plazas, and hospitality spaces, are typically priced as a percentage of project cost (commonly 3 to 8% given the larger scale) or per square foot of covered area. Commercial work involves additional layers: fire and life-safety design, parking calculations, structural complexity, and authority commercialization requirements, all of which we account for transparently in the fee proposal.
What Affects Architecture Fees in Pakistan?
Four factors drive fee variation more than anything else: project complexity (a basement, pool, or double-height space requires more engineering coordination), location (society approval layers and travel for supervision), firm reputation and experience, and services included (design-only versus design plus approval plus supervision plus interiors). The cheapest quote almost always excludes the services you will end up needing, so compare scopes, not just numbers.
Why Hire a Professional Architect in Pakistan?
If you are weighing whether to hire a professional or hand your plot to a contractor with a “free naksha,” consider what a professional architect actually protects.
Legal Requirements (PCATP Registration)
Development authorities require drawings signed by a PCATP registered architect for plan approval on most plot categories. Unsigned or draftsman-prepared drawings trigger objections and rejections, costing you months. Hiring registered professionals is not bureaucracy; it is the legally recognized guarantee of competence.
Cost Savings Through Proper Design
Good design pays for itself. An optimized structural grid reduces steel and concrete quantities. Accurate BOQs prevent contractor over-billing. Proper space planning eliminates the mid-construction wall demolitions that plague unplanned projects. Clients routinely save more in avoided waste than the entire architect’s fee.
Avoiding Construction Mistakes
Poor ventilation, dark rooms, awkward stairs, leaking roofs, and bathrooms stacked over kitchens: these mistakes are permanent once the structure is up. An architect catches them on paper, where corrections cost nothing.
Regulatory Compliance (LDA/KDA/CDA)
Unauthorized construction invites demolition notices, fines, and blocked completion certificates. Authority-compliant design from day one means your property’s paperwork stays clean, which matters enormously at resale or when seeking bank financing.
Better Resale Value
A professionally designed home with an approved plan, quality elevations, and as-built documentation commands a measurable premium in Pakistan’s property market. Buyers and overseas investors pay more for homes they can trust.
Frequently Asked Questions (FAQ)
Q1: What is the average architect fee in Pakistan?
Architect fees in Pakistan typically range from 5 to 10% of total construction cost for full-service engagements, or Rs. 50 to 200+ per square foot of covered area for design-focused packages. A 5 marla design package generally falls between PKR 150,000 and 400,000, while 1 kanal luxury projects with supervision can exceed PKR 1,000,000. The exact fee depends on project complexity, the services included, and whether construction supervision and interior design are part of the scope.
Q2: How do I get a house map (naksha) approved in Pakistan?
House map approval requires submission to your local development authority: LDA in Lahore, KDA or SBCA in Karachi, and CDA in Islamabad, or your housing society’s building control office in places like DHA and Bahria Town. The submission includes architectural drawings signed by a PCATP registered architect, ownership documents, structural drawings where required, and the prescribed fees. Approval typically takes 4 to 12 weeks. Crest Design Studio manages the entire submission and objection-handling process on your behalf.
Q3: What is the difference between an architect and a draftsman in Pakistan?
A PCATP registered architect holds a 5-year professional B.Arch degree and is legally authorized to design buildings and sign drawings for regulatory approval. A draftsman holds a drafting diploma and produces CAD drawings under an architect’s direction, but cannot legally certify designs. Hiring only a draftsman often results in authority rejections, structural oversights, and designs copied from templates rather than tailored to your plot, family, and budget.
Q4: How long does it take to design a house in Pakistan?
A typical residential design takes 4 to 8 weeks from initial brief to final drawings, depending on plot size and the number of revision rounds. Concept design usually takes 1 to 2 weeks, design development another 2 to 3 weeks, and working drawings 1 to 2 weeks. Authority approval adds a further 4 to 12 weeks. Starting the design process early, before you plan to break ground, keeps your construction timeline on track.
Q5: Do I need an architect for a 5 marla house in Pakistan?
While society rules vary on mandatory architect involvement at this size, hiring a professional architect for a 5 marla house is one of the highest-return decisions you can make. Small plots punish design mistakes severely: a poorly placed stair or oversized bathroom can shrink an already compact home. Professional planning maximizes every square foot, ensures ventilation and light, and produces approval-ready drawings that prevent costly authority objections.
Q6: What architectural styles are popular in Pakistan?
Modern and contemporary styles dominate new construction in DHA, Bahria Town, and Islamabad’s sectors, characterized by clean lines, large windows, and grey-and-wood material palettes. Minimalist design is rising fast among younger homeowners. Traditional Mughal-inspired and colonial styles remain popular for larger plots and heritage-minded clients. Sustainable, energy-efficient design with solar integration and passive cooling is increasingly requested across all styles as electricity costs climb.
Q7: Can you design houses in DHA and Bahria Town?
Yes. Crest Design Studio has extensive experience designing homes that comply with DHA and Bahria Town’s specific architectural guidelines, including elevation controls, setback rules, boundary wall specifications, and submission formats. Each DHA city and Bahria Town project has its own bylaw nuances, and our team prepares society-compliant drawings that move smoothly through the approval process, whether your plot is in DHA Lahore Phase 6, DHA Karachi, Bahria Town Rawalpindi, or any other phase.
Each project page includes floor plans, 3D renders, and construction photographs so you can evaluate our work in depth.
Get Your Free Architecture Consultation in Pakistan
Your plot deserves more than a template naksha. Whether you are planning a 5 marla home, a 1 kanal residence, or a commercial project, Crest Design Studio’s PCATP registered architects are ready to turn your vision into approved, build-ready designs.
Here is what happens when you contact us: we schedule a free consultation (in person or online), discuss your plot, budget, and requirements, and within a few days you receive a clear written proposal covering scope, deliverables, timeline, and fees. No pressure, no obligation.
📞 Call or WhatsApp: +92 3332560017
📧 Email: info@crestdesignstudio.com
Request your free quote today and start your project with the confidence that comes from professional architecture services in Pakistan.