
House Map Design in Pakistan (Ghar Ka Naksha): Complete Guide 2026
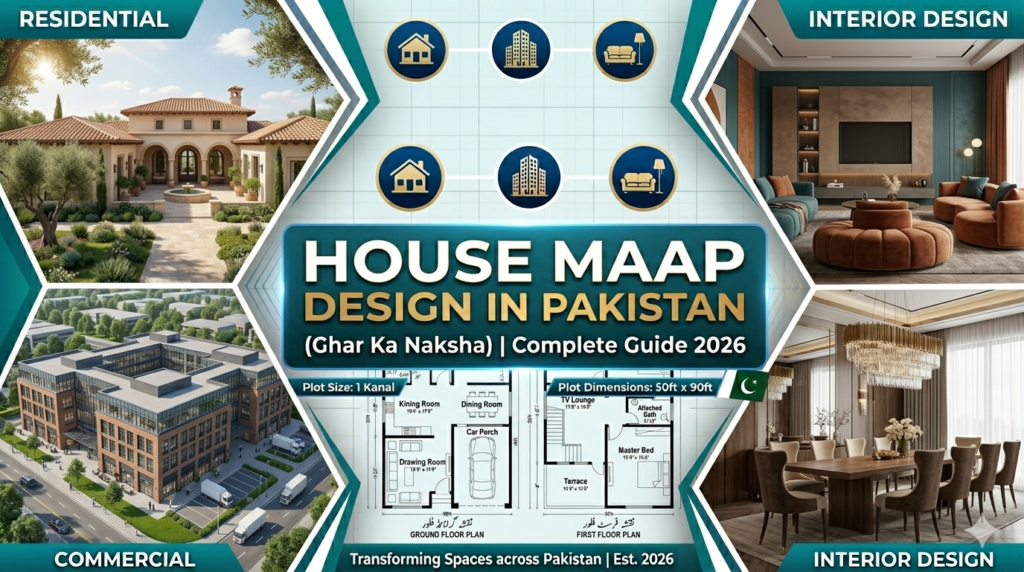
Every Pakistani dream home starts with a single document: the naksha. Before the first brick is laid, before the contractor arrives, before the steel and cement are ordered, your entire home exists on paper. Get that paper right and everything that follows becomes easier, cheaper, and safer. Get it wrong and you will live with the consequences for decades.
House map design in Pakistan is the process of creating the complete architectural drawing set for your home: floor plans, elevations, sections, and the technical drawings required for authority approval and construction. Whether you call it a ghar ka naksha, a house plan, or a building map, this document determines how your family will live, how much your construction will cost, and whether LDA, KDA, or CDA will approve your project at all.
This guide covers everything you need to know about house map design in Pakistan: what a complete naksha includes, layout options for every plot size from 3 marla to 1 kanal, the approval process in each major city, realistic 2026 costs in PKR, and how Crest Design Studio designs and delivers approval-ready maps.
What is a House Map (Ghar Ka Naksha) in Pakistan?
A house map is the complete set of architectural drawings that defines your home: where every wall stands, how every room connects, what the facade looks like, and how the building sits on your plot. In everyday Urdu, Pakistanis call it the ghar ka naksha, and “naksha banwana” (getting the map made) is traditionally the first formal step of any home construction project.
Definition: House Map vs Floor Plan vs Architectural Drawing
These three terms are often used interchangeably, but they mean different things:
- A floor plan is a single drawing showing the room layout of one floor, viewed from above.
- A house map (naksha) is the complete drawing set: all floor plans plus elevations, sections, and the site plan.
- Architectural drawings is the broader professional term covering the naksha plus the technical documents (structural, MEP) needed for approval and construction.
When a contractor offers you a “free naksha,” he usually means a single floor plan sketch. That is not a house map, and no authority will approve it.
What Documents Are Included in a Complete House Map Set?
A professional, approval-ready ghar ka naksha from Crest Design Studio includes:
- Floor plans for every level: ground floor, first floor, and mumty, each with room dimensions, door and window positions, and the north direction marked
- Front, side, and rear elevations showing the facade design, heights, and finishes
- Cross-section drawing cutting through the building to show floor heights, stair design, and roof levels
- Site plan and location plan showing your plot within its block, with setbacks and the key plan
- Roof plan with parapets, water tank position, and drainage slopes
- Structural drawings covering foundations, columns, beams, and slab details, prepared by a registered structural engineer
- MEP drawings: electrical layouts, plumbing and sewerage lines, and gas points
Most clients also add a 3D house model and a BOQ (Bill of Quantities) with a construction cost estimate, so they know exactly what the build will require before signing with a contractor.
Why You Need a Professional Architect for Your Naksha
Three reasons make professional design non-negotiable:
Legal requirement. LDA, KDA, CDA, and most societies only accept drawings signed and stamped by a PCATP registered architect. A draftsman’s map gets rejected, and you lose weeks resubmitting.
Avoiding construction mistakes. A professionally designed naksha resolves ventilation, natural light, plumbing stacking, and structural grid issues on paper, where corrections are free. Fixing the same mistakes during construction costs lakhs.
Maximizing your plot. Setback requirements, ground coverage limits, and FAR (floor area ratio) rules eat into your buildable area. A skilled architect extracts every legally usable square foot from your plot while keeping the design approval-compliant.
With the fundamentals clear, let us look at what your naksha can actually contain at each plot size.
House Map Designs by Plot Size in Pakistan
Plot dimensions drive everything in naksha design. Here is a quick reference before we go size by size:
Plot Size | Common Dimensions | Approx. Area (sq ft) | Typical Covered Area (Double Storey) |
3 Marla | 15×30 or 18×30 ft | 675-810 | 900-1,200 sq ft |
5 Marla | 25×45 ft | 1,125 | 1,800-2,000 sq ft |
7 Marla | 30×52 ft | 1,575 | 2,400-2,700 sq ft |
10 Marla | 35×65 ft | 2,250 | 3,200-3,600 sq ft |
1 Kanal | 50×90 ft | 4,500 | 5,000-6,500 sq ft |
Note: marla size varies slightly by city and society (225 sq ft in most of Punjab, 272 sq ft in older Karachi and KPK measurements). Always confirm your plot’s exact dimensions from the allotment documents.
3 Marla House Map Design (15×30 / 18×30 ft)
The 3 marla plot is Pakistan’s most compact mainstream home, common in Bahria Town’s smaller sectors, LDA Avenue blocks, and older mohallas. Coverage rules typically allow building on most of the plot at this size, with a small front space.
A typical 3 marla house map fits: 2 bedrooms with attached or shared bath, a lounge that doubles as the family room, a kitchen, and a small store. Double storey designs add a third bedroom, a second bath, and often a separate drawing room on the ground floor. Single storey suits limited budgets, but at this size we usually recommend designing the foundations for two floors even if you build one now, so future expansion costs nothing extra in structure.
Design fees for a 3 marla naksha are modest, and full cost figures appear in the pricing table later in this guide.
5 Marla House Map Design (25×45 ft)
The 5 marla house map is the most requested design in Pakistan, period. The standard 25×45 ft plot dominates DHA’s smaller sectors, Bahria Town, Johar Town, Wapda Town, and virtually every new housing scheme in the country.
A well-designed ghar ka naksha 5 marla double story typically delivers:
- Ground floor: drawing room (with separate guest entry where possible), lounge, kitchen, one bedroom with attached bath, powder room, car porch for one car, and a small rear courtyard for light and ventilation
- First floor: two to three bedrooms with attached baths, a family lounge or TV area, and a kitchenette option for joint-family setups
- Mumty level: stair room plus an optional store or servant quarter, with a usable rooftop terrace
The big layout decisions at 5 marla are: 3-bed versus 4-bed configuration, whether you want a separate drawing room or a combined drawing-dining space, and stair placement, which controls how well the two floors can function independently. Our architects typically present two or three concept layouts so you can compare these trade-offs directly.
[Internal Link: 5 Marla House Design Pakistan]
7 Marla House Map Design (30×52 ft)
The 7 marla plot is where layouts begin to breathe. The extra five feet of width over a 5 marla plot allows a proper double-bedroom depth on each side of the lounge, a full-size drawing and dining combination, and a two-car porch in many configurations.
A typical 7 marla house map comfortably delivers 4 bedrooms across two floors, separate drawing and family lounges, and a dedicated study. Basement feasibility starts becoming realistic at this size in societies that permit it, although excavation economics usually favor basements at 10 marla and above. Many of our 7 marla clients instead invest in a more generous stair and a full mumty-level guest suite.
10 Marla House Map Design (35×65 ft)
The 10 marla house plan 35×65 is Pakistan’s premium family-home category. At 2,250 sq ft of plot, your naksha can include genuine luxury elements:
- A master bedroom suite with walk-in wardrobe and oversized bath
- 4 to 5 total bedrooms, all with attached baths
- Separate drawing room, dining room, and family lounge
- A home office or study room, now a standard request since remote work became common
- Servant quarter with separate access, a two-car porch, and a proper rear lawn or courtyard
Double storey is the default at 10 marla, and many clients design the first floor as a semi-independent unit for parents or a married sibling, with its own kitchenette and lounge. Cost details by drawing package appear in the pricing section below.
[Internal Link: 10 Marla House Design Pakistan]
1 Kanal House Map Design (50×90 ft)
A 1 kanal house plan 50×90 is a different design exercise altogether. With 4,500 sq ft of land and generous coverage allowances, the naksha becomes an architectural composition rather than a space puzzle:
- Basement: home theater, gym, entertainment lounge, or staff areas, adding 2,000+ sq ft without consuming ground coverage
- Ground floor: double-height entrance lobby, formal drawing and dining, family lounge, master or guest suite, show kitchen plus dirty kitchen, and a two- to three-car porch
- First floor: three to four bedroom suites, family sitting area, and terraces
- Special features: swimming pool, landscaped lawn, elevator provision, and dramatic front elevation treatments
At this scale, the elevation design, material palette, and landscape integration matter as much as the floor plan, and our 3D modeling process becomes central to decision-making.
[Internal Link: 1 Kanal House Design Pakistan]
Plot size sets the canvas; style decides the character. Here is how the same plot can take entirely different personalities.
Types of House Maps & Design Styles in Pakistan
Your naksha is not just a technical document; it encodes a design philosophy. These are the styles Pakistani homeowners request most, each fully achievable at any plot size with the right planning.
Modern Contemporary House Map Design
The current default for new construction in DHA, Bahria Town, and Islamabad’s sectors. A modern house map in Pakistan features open-plan kitchen-lounge connections, large window openings on the front elevation, clean box-like massing with horizontal lines, and material palettes of grey texture paint, wood-look cladding, and glass railings. Internally, the layouts favor fewer but larger spaces over many small rooms.
Traditional Pakistani House Map Design
The traditional naksha reflects how Pakistani families have lived for generations: a clear separation between the mehman zone (drawing room near the entrance, with its own access) and the family zone, a courtyard or open space at the rear, a full-size separate kitchen rather than an open one, and a store room. This layout philosophy remains the most requested in Rawalpindi, Faisalabad, Multan, and among joint families everywhere.
Mughal-Inspired House Map Design
For clients who want their home to carry heritage character, Mughal-inspired design brings arched openings, jharoka window projections, jali screen detailing, recessed brick or stone facade panels, and symmetrical elevations. The floor plan often organizes around a central double-height space or courtyard, echoing the haveli tradition in a modern footprint.
Minimalist House Map Design
Minimalist nakshas are defined by what they leave out: no decorative mouldings, no complex rooflines, no wasted circulation space. Flat clean elevations, concealed storage walls, monochrome palettes, and disciplined room proportions. Minimalism suits smaller plots especially well, because visual simplicity makes compact spaces feel larger.
Single Storey vs Double Storey House Maps
A single storey house map offers stair-free living (ideal for elderly parents), lower construction cost per project, and faster build time, but it consumes your entire ground coverage for fewer rooms. A double storey naksha roughly doubles your covered area on the same land, allows zoned family living, and significantly improves resale value. In 2026, with land prices far outpacing construction costs in every major city, double storey is the financially rational choice on plots of 5 marla and above. Our standard advice for single-storey builders: pay slightly more for double-storey foundations now, and keep the expansion option open forever.
House Maps with Basement in Pakistan
A house map with basement adds major usable area without touching ground coverage limits, which is why basements are now standard in 1 kanal DHA Lahore and Islamabad designs. The naksha must address excavation depth and neighbor-wall safety, waterproofing details, mechanical ventilation, light wells, and a second escape route. Basements raise structural costs meaningfully, so we model the cost-per-usable-foot against an extra floor before recommending one. In high water-table areas of Karachi and parts of Lahore, basement feasibility must be confirmed by soil testing before the naksha is finalized.
Whichever style and configuration you choose, the map must clear one critical gate before construction: authority approval.
House Map Approval Process in Pakistan (LDA, KDA, CDA)
No house map has value until it is approved. Each authority has its own documents, fees, and rhythms, and this is where most self-managed projects lose months. Here is how the process actually works in each jurisdiction.
LDA House Map Approval (Lahore)
The Lahore Development Authority governs map approval across LDA schemes and much of urban Lahore.
Required documents typically include: the architectural drawing set signed by a PCATP registered architect, structural drawings and stability certificate for larger or basement projects, ownership documents (registry or allotment letter), latest fard, NOC from the relevant society where applicable, CNIC copies, and the prescribed application forms.
The process, step by step: drawings are submitted through LDA’s system along with scrutiny fees; the building section reviews against setback, coverage, and height bylaws; objections (if any) are issued for correction; corrected drawings are resubmitted; and the approved map is released with the building permit.
Timeline: a clean, professionally prepared submission typically clears in 4 to 8 weeks. Incomplete files can drag for months.
Common rejection reasons: setback violations, exceeding permitted ground coverage, missing structural vetting, unsigned drawings, ownership document discrepancies, and stair or mumty designs that breach height limits. Every one of these is preventable at the design stage, which is exactly what professional preparation buys you.
KDA House Map Approval (Karachi)
Karachi’s approval landscape splits between the Karachi Development Authority (KDA) for its own schemes and the Sindh Building Control Authority (SBCA), which regulates building control across most of the city. Knowing which body governs your plot is step zero; submitting to the wrong one wastes weeks.
Required documents mirror Lahore’s list: architect-signed drawings, ownership and lease documents, site plan, and structural certification where applicable. SBCA scrutiny pays particular attention to structural safety and floor count compliance. Typical approval timelines run 6 to 12 weeks depending on plot category and completeness. For DHA Karachi plots, the society’s own building control office reviews the map first against DHA’s design bylaws.
CDA House Map Approval (Islamabad)
The Capital Development Authority runs the most formalized process of the three. CDA building regulations specify sector-wise ground coverage, FAR, height restrictions, and mandatory open spaces, and the scrutiny is genuinely thorough.
Submissions go through CDA’s One Window / building control directorate with the architect-signed drawing set, ownership record, and fees. Islamabad’s sectors each carry their own nuances (corner plots, park-facing plots, and Margalla-zone considerations all have special provisions). Clean submissions typically clear in 6 to 10 weeks. Because CDA’s standards are strict, drawings prepared by architects who work with CDA regularly clear scrutiny dramatically faster.
DHA & Bahria Town House Map Guidelines
Society plots carry a second approval layer. DHA house map guidelines control front elevation character, boundary wall height and design, gate placement, exterior color palettes, and submission drawing formats; each DHA city publishes its own construction bylaws. Bahria Town naksha rules similarly regulate facade design and setbacks to maintain the community’s visual standard.
The sequence for society plots: design to society bylaws, obtain society building-control approval, then complete any municipal authority requirements that apply. Crest Design Studio maintains updated bylaw files for DHA Lahore, DHA Karachi, DHA Islamabad-Rawalpindi, and Bahria Town’s major developments, so your map is drawn right the first time.
TMA Approval for Other Cities
Outside the big-three authorities, house maps are approved by the local Tehsil Municipal Administration (TMA) or development authority: RDA in Rawalpindi, FDA in Faisalabad, MDA in Multan, and PDA in Peshawar. Documentation requirements are similar (architect-signed drawings, ownership proof, fees) though scrutiny depth and timelines vary considerably by city. For overseas Pakistanis building in their home towns, we handle the entire local submission through our coordination process so you never need to visit an office.
Approval is the gate; design quality is what you live with. Here is exactly how we take your naksha from first meeting to approved drawings.
Our House Map Design Process: Step by Step
Crest Design Studio follows a six-step process for every house map design in Pakistan, from 3 marla to 2 kanal.
Step 1: Site Measurement & Brief
We begin with your plot documents and an on-site measurement survey, confirming exact dimensions, orientation, road position, and levels. In the same session we take your brief: family size, room requirements, budget range, style preferences, and any non-negotiables (a basement, a prayer room, a particular bedroom count).
Step 2: Concept Floor Plan
Within days, you receive concept floor plan options, usually two to three distinct layouts, each showing a different way to organize your home. We walk you through the trade-offs: stair placement, drawing room access, kitchen position, and ventilation strategy.
Step 3: Design Revisions & Client Approval
You mark up what you like and what you want changed. We revise until the plan feels like home. Most projects settle within two to three revision rounds. Nothing proceeds to detailed drawing until you have approved the floor plans and front elevation concept.
Step 4: Complete Drawing Set Preparation
Our team now produces the full naksha package in AutoCAD and Revit: dimensioned floor plans, all elevations, sections, site plan, roof plan, plus coordinated structural and MEP drawings. Optional additions at this stage: photorealistic 3D renders of your elevation and a BOQ with construction cost estimate.
Step 5: Submission for Regulatory Approval
We prepare the authority submission file (LDA, KDA/SBCA, CDA, society, or TMA), submit on your behalf, respond to any objections, and follow the file through to approval.
Step 6: Construction Support
Once construction begins, we remain available for contractor queries, drawing clarifications, and optional site supervision visits at critical stages, so the home built matches the home designed.
The process is straightforward. The remaining question is what it costs, so here are the real numbers.
House Map Design Cost in Pakistan (2026)
Transparent pricing is rare in this industry, so let us put actual figures on the table.
Architect Fee for House Map Design
House map design fees in Pakistan follow two models. Per square foot rates run Rs. 30 to 150 per sq ft of covered area, with the rate depending on the drawing package depth and the firm’s experience. Fixed package rates by plot size are more common for standard residential plots, and that is how we quote most projects.
What is included matters more than the headline number. A basic map covers floor plans and elevations. A full drawing set adds sections, site plan, structural, and MEP drawings (everything approval and construction require). Extra charges typically apply for 3D renders, BOQ preparation, approval liaison fees, and major redesigns after final approval of concepts.
House Map Cost by Plot Size (PKR)
Plot Size | Basic Map | Full Drawing Set | With 3D Visualization |
3 Marla | Rs. 15,000-25,000 | Rs. 35,000-50,000 | Rs. 60,000+ |
5 Marla | Rs. 25,000-40,000 | Rs. 50,000-80,000 | Rs. 90,000+ |
10 Marla | Rs. 40,000-70,000 | Rs. 80,000-130,000 | Rs. 150,000+ |
1 Kanal | Rs. 70,000-120,000 | Rs. 130,000-200,000 | Rs. 250,000+ |
These 2026 ranges reflect market rates for professionally prepared, PCATP-signed drawing sets. Quotes below these ranges almost always mean template plans resold with your plot number stamped on, which is precisely how homes end up with dark bedrooms and unventilated kitchens.
LDA/KDA/CDA Approval Fees (Government Charges)
Authority scrutiny and approval fees are charged separately from design fees and are paid directly to the authority. These government charges are calculated on covered area and plot category, and they change with authority notifications, so we confirm the current fee schedule for your specific plot at submission time and include it in your written proposal. Society plots (DHA, Bahria Town) carry their own approval and security fee schedules in addition.
Frequently Asked Questions: House Map Design Pakistan
Q1: What is the difference between a house map and a floor plan?
A floor plan is one drawing showing the room layout of a single floor viewed from above. A house map (ghar ka naksha) is the complete drawing set: all floor plans plus front, side, and rear elevations, a cross-section, site plan, and roof plan. Authorities approve house maps, not floor plans. When comparing quotes, always confirm whether you are being offered a single floor plan sketch or the complete, approval-ready naksha package with structural and MEP drawings.
Q2: How much does a house map cost in Pakistan?
In 2026, a professionally prepared house map costs roughly Rs. 25,000 to 40,000 for a basic 5 marla map, Rs. 50,000 to 80,000 for a full 5 marla drawing set, and Rs. 130,000 to 200,000 for a complete 1 kanal package. Per square foot rates run Rs. 30 to 150 of covered area. 3D visualization, BOQ preparation, and approval liaison are typically priced separately. Government approval fees are additional and paid directly to LDA, KDA, CDA, or your society.
Q3: Can I get my house map approved online in Pakistan?
Partially, and it depends on the authority. LDA and CDA have moved significant parts of their submission and tracking processes to online portals, allowing digital filing and status checks, while certain verifications and document submissions still happen physically. Society approvals in DHA and Bahria Town generally require physical file submission. In practice, your architect manages the online and offline steps together. Crest Design Studio handles the complete submission chain for clients, including overseas Pakistanis who cannot visit offices in person.
Q4: How long does LDA approval take in Lahore?
A complete, professionally prepared LDA submission typically receives approval in 4 to 8 weeks. The timeline depends on file completeness, plot category, and whether objections are raised during scrutiny. Common delays come from setback or coverage violations in the drawings, missing structural certificates, and ownership document discrepancies, each of which can add weeks per correction cycle. Drawings prepared by architects experienced with LDA bylaws routinely clear scrutiny with zero or minimal objections, which is the single biggest factor in fast approval.
Q5: Do I need separate structural drawings for my naksha?
Yes, for most projects. Architectural drawings define spaces; structural drawings define how the building stands, covering foundations, columns, beams, and slabs, and they are prepared by a registered structural engineer in coordination with your architect. Authorities require structural certification for double-storey homes, basements, and larger covered areas, and Pakistan’s seismic zones make proper structural design a safety matter, not paperwork. A complete naksha package from a professional firm includes coordinated structural drawings, so your contractor builds from engineering, not guesswork.
Q6: Can you design a house map for DHA and Bahria Town?
Yes. Crest Design Studio designs society-compliant house maps for DHA Lahore, DHA Karachi, DHA Islamabad-Rawalpindi, and all major Bahria Town developments. Each society enforces its own architectural guidelines covering front elevations, boundary walls, setbacks, and submission formats, and our team maintains current bylaw files for each. We design to those rules from day one, prepare the society-format submission, and manage the approval process, so your naksha clears building control without redesign cycles.
Q7: What is the maximum height allowed for a house in Pakistan?
Height limits vary by authority and plot category, but residential homes in most Pakistani jurisdictions are limited to roughly 38 to 40 feet, which accommodates a ground floor, first floor, and mumty. The measurement method (from road level or plot level, and whether the mumty and parapet count) differs between LDA, KDA/SBCA, CDA, and societies like DHA. Basements are generally excluded from height calculations but governed by separate rules. Your architect confirms the exact permissible height for your specific plot before design begins.
Get Your House Map Designed Today
Your naksha is the single most consequential document of your construction journey. Trust it to PCATP registered architects who design for your family, your plot, and your authority’s rulebook all at once.
Our turnaround promise: concept floor plans within one week of your brief, complete drawing sets within 2 to 4 weeks depending on plot size, and full management of your approval submission from filing to permit.
📞 Call or WhatsApp: +92 03150622840
📧 Email: info@crestdesignstudio.com
💬 Or send us your plot dimensions right now and receive a free initial layout consultation.
From a 3 marla starter home to a 2 kanal residence, Crest Design Studio delivers house maps that are beautiful to live in and effortless to approve. For the complete picture of our services, from design to construction supervision, see our full guide to Architecture Services in Pakistan