Residential Architecture Services in Pakistan | Home Design Experts 2026
Your home is the single largest investment most Pakistani families will ever make, and unlike a car or a business, you live inside the decision every day for the rest of your life. A well-designed home lifts your daily routine, welcomes your guests, and grows in value. A poorly planned one traps you in dark rooms, awkward stairs, and a layout you quietly resent for thirty years. The difference between the two is rarely budget. It is design.
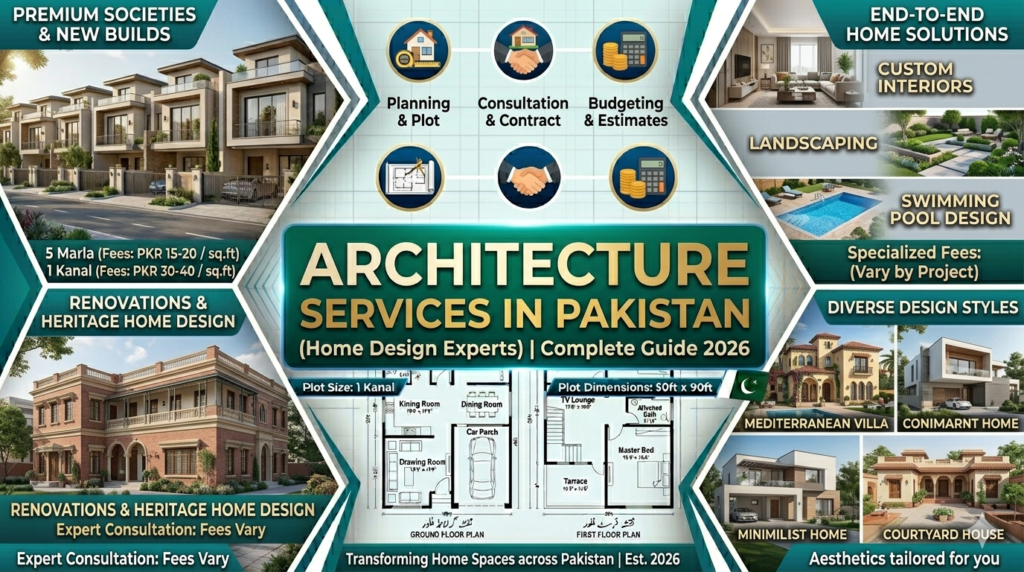
Residential architecture services in Pakistan turn a plot and a vision into a home that actually works: optimized floor plans, beautiful elevations, authority-approved drawings, and construction you can trust. As Pakistan’s housing demand keeps climbing and societies like DHA and Bahria Town raise the standard of what a modern ghar should be, professional home design has shifted from luxury to necessity.
Crest Design Studio is a team of PCATP registered architects designing homes across Lahore, Karachi, Islamabad, and beyond. This guide covers everything: what residential architecture services include, our full range of home design offerings, plot-by-plot options, society-specific design, popular styles, our process, real 2026 costs, and how to get started on your dream home.
What Are Residential Architecture Services?
Residential architecture services cover the complete professional design of a home, from the first conversation about how your family lives to the final supervision visit before you move in. This includes site analysis, concept floor plans, elevation design, 3D visualization, the full drawing set required for construction, authority approval, and quality control on site.
A residential architect in Pakistan is responsible for the whole picture: how the spaces flow, how light and air move through the house, how the home responds to our climate and load-shedding, how it complies with LDA, KDA, or CDA rules, and how it looks from the street. They turn your requirements into a buildable, approvable, beautiful design.
Definition & Scope of Residential Architecture
Residential architecture is the design of places people live: houses, bungalows, villas, apartments, farmhouses, and duplexes. The scope spans new construction, renovation, and extension, and it covers everything from a compact 3 marla starter home to a 2 kanal luxury residence. Good residential design balances three things at once: function (how the home serves your family), beauty (how it looks and feels), and compliance (how it satisfies your authority and society bylaws).
What a Residential Architect Does in Pakistan
A full-service home architect in Pakistan delivers:
- Listening and analysis: understanding your family size, lifestyle, budget, and plot before drawing anything
- Concept design: translating your brief into floor plan and elevation options
- Detailed design: complete dimensioned drawings, sections, and a material and finish schedule
- 3D visualization: photorealistic renders so you see the home before it is built
- Regulatory approval: preparing and submitting drawings to LDA, KDA, CDA, or your society
- Construction documents: working drawings coordinated with structural and MEP engineers
- Supervision: site visits to ensure the contractor builds what was designed
Residential Architect vs. Draftsman vs. Contractor
This distinction saves families lakhs of rupees. A draftsman produces CAD drawings but cannot design for your specific needs or sign for approval. A contractor builds, and a contractor’s “free naksha” is almost always a template that prioritizes easy construction over good living. A PCATP registered architect designs around your family and plot, optimizes space and structure, and legally certifies drawings for LDA, KDA, and CDA approval. The contractor builds the house; the architect ensures it is worth building. Engaging both, in their proper roles, is how quality homes get made.
With the fundamentals clear, here is the full range of residential services Crest Design Studio offers.
Our Residential Architecture Services in Pakistan
Crest Design Studio provides seven core residential architecture services in Pakistan, available individually or as a complete design-to-supervision package.
1. Custom Home Design
Our flagship service. Custom home design in Pakistan means designing your home from scratch, shaped entirely around your family, plot, and budget rather than a recycled template. We design for every plot size from 3 marla to 2 kanal and above, delivering a complete drawing set (floor plans, elevations, sections, site plan) plus 3D visualization so you can see and refine the design before construction. Every custom home begins with how you actually live: how many bedrooms today and in ten years, whether you host large gatherings, whether you want a basement or rooftop living, and how the home should handle Pakistan’s summers.
[Internal Link: House Map Design Pakistan]
2. Bungalow & Villa Design
For clients building on larger plots, our bungalow and villa design service delivers luxury residential architecture. These projects, common in DHA Lahore and Karachi, Bahria Town, and Gulberg, allow for dramatic front elevations, double-height entrance lobbies, and special features like basements, swimming pools, home theaters, and landscaped lawns. Villa design is where architecture becomes composition, and our 3D modeling process becomes central to getting the proportions, materials, and light exactly right.
3. Apartment & Multi-Story Building Design
We design residential apartment buildings and multi-story family homes, from a plot owner building rental floors to developer projects with multiple units. This work demands efficient floor-plate planning, sound circulation, parking compliance, and facade design that maximizes both appeal and leasable or livable area within authority bylaws.
[Internal Link: Commercial Architecture Pakistan]
4. Home Renovation & Extension Design
Not every project is new construction. Our home renovation in Pakistan and house extension design service redesigns existing homes: reworking layouts for modern living, adding a floor, extending the footprint, or refreshing a dated facade. This always begins with a structural assessment of the existing building, because you cannot safely add a floor or remove a wall without knowing what the structure can carry. We then design the new spaces to integrate seamlessly with the old.
5. Farmhouse & Weekend Home Design
The farmhouse has become a defining aspiration for successful Pakistani families. Our farmhouse design in Pakistan covers rural and peri-urban retreats: the Bedian Road and Lahore Canal Road belt around Lahore, the Islamabad and Murree surroundings, and similar zones near Karachi. Farmhouse design embraces openness, indoor-outdoor living, generous verandas, pools, guest blocks, and landscape integration, all while remaining practical to build and maintain away from the city.
6. Residential Interior Design
A finished structure is not a finished home. Our residential interior design service handles living rooms, bedrooms, kitchens, bathrooms, false ceilings, lighting, and joinery. Because our interior team works alongside our architects from the design stage, your interiors are planned in, not improvised after construction, which saves both money and rework. The single most transformative element in Pakistani interiors, false ceiling and lighting design, is treated as a core part of the home, not an afterthought.
[Internal Link: Interior Design Services Pakistan]
7. 3D Visualization for Homes
Seeing is believing, and deciding. Our 3D home rendering service produces photorealistic exterior renders of your front elevation, interior renders of key spaces, and full virtual walkthroughs that let you move through your future home on screen. Design decisions made against a realistic 3D model are dramatically better than those made from imagination, and they prevent the expensive “this is not what I pictured” moment after construction begins.
[Internal Link: 3D Rendering Services Pakistan]
These services scale to fit any plot, but plot size shapes what is possible. Here is how design works across Pakistan’s standard sizes.
Residential Designs by Plot Size in Pakistan
Plot size sets the canvas for every home, and each marla and kanal category has its own design logic.
3 Marla & 5 Marla Home Design
The 3 marla and 5 marla home are Pakistan’s most popular starter sizes, found across Bahria Town, Johar Town, and virtually every new scheme. Smart design matters most here, because every square foot counts. A well-planned 5 marla double-storey home (on the standard 25×45 ft plot) comfortably delivers three to four bedrooms, a drawing room, a family lounge, an open-plan kitchen, and a usable rooftop, supporting a family of six in genuine comfort. Compact does not mean cramped when the layout is right.
[Internal Link: 5 Marla House Design Pakistan]
7 Marla & 10 Marla Home Design
The 7 marla and 10 marla home categories are Pakistan’s family-home sweet spot. These plots allow proper separation between guest and family zones, a dedicated drawing and dining area, four to five bedrooms with attached baths, a home office or study, a master bedroom suite, and a generous two-car porch. A 10 marla home (on the standard 35×65 ft plot) often supports a semi-independent first floor for parents or a married sibling, a popular arrangement for joint families.
[Internal Link: 10 Marla House Design Pakistan]
1 Kanal & Luxury Home Design
A 1 kanal home (50×90 ft) is where premium residential architecture comes alive: double-height lobbies, home theaters, basements with entertainment areas, swimming pools, landscaped lawns, elevator provisions, and statement front elevations. Luxury here is not just size; it is the quality of light, the flow between spaces, and finishes that age gracefully. Our 1 kanal portfolio spans modern, classical, and fusion designs, each built around the owner’s lifestyle rather than a formula.
[Internal Link: 1 Kanal House Design Pakistan]
Beyond plot size, where you build matters enormously, because Pakistan’s top societies each impose their own design rulebook.
Residential Architecture in Pakistan’s Top Housing Societies
Building in a planned society means designing to its bylaws, not just the city authority’s. Each society controls elevations, setbacks, heights, and materials to protect its character, and a home designed without that knowledge gets rejected. Here is a comparative view of the major societies we work in:
Society | Cities | Design Control Focus | Approval Layer |
DHA | Lahore, Karachi, Islamabad-Rawalpindi | Front elevation, boundary wall, materials | DHA building control + bylaws |
Bahria Town | Lahore, Karachi, Rawalpindi/Islamabad | Themed facades, setbacks, heights | Bahria Town approval |
Gulberg / Model Town | Lahore | Heritage and modern mix, plot coverage | LDA / society |
Clifton / PECHS | Karachi | Coastal design, SBCA compliance | KDA / SBCA |
F & E Sectors | Islamabad | Strict zoning, FAR, green setbacks | CDA |
DHA Lahore & Karachi: Residential Design
DHA is Pakistan’s most recognized address, and its design discipline reflects that. DHA house design must follow architectural guidelines covering front elevation character, boundary wall height and design, gate placement, and exterior color palettes, with each DHA city publishing its own construction bylaws. The DHA approval process adds a society building-control review before any municipal requirements. Crest Design Studio maintains current bylaw files for DHA Lahore (all phases), DHA Karachi, and DHA Islamabad-Rawalpindi, so your home is drawn to specification from day one and clears approval without redesign cycles.
Bahria Town: Residential Architecture
Bahria Town home design follows the development’s own guidelines, which regulate facade design, setbacks, and heights to maintain Bahria’s signature themed sectors. Some sectors carry specific architectural themes, and designs must harmonize with them. We design Bahria homes in Lahore, Karachi, and the Rawalpindi-Islamabad developments to clear the society’s approval smoothly while still expressing the owner’s personal taste within the allowed range.
Gulberg, Model Town & Johar Town: Lahore
These established Lahore neighborhoods blend heritage and modern living. Gulberg house design and Model Town projects often lean toward neo-classical and contemporary styles, with mature streetscapes setting an elevated standard. Johar Town, newer and denser, favors efficient modern homes. LDA bylaws govern coverage and setbacks across all three.
Clifton, PECHS & Gulshan: Karachi
Karachi’s prime residential pockets each have their character. Clifton bungalow design must address the coastal environment: sea-breeze orientation, corrosion-resistant materials, salt-air durability, and robust waterproofing. PECHS and Gulshan-e-Iqbal homes balance density with family-focused layouts. All require KDA or SBCA compliance depending on the plot.
F-Sectors & E-Sectors: Islamabad
Islamabad’s premium sectors reward clean, disciplined design. F-sector home design (F-7, F-10, F-11) and E-7 projects operate under strict CDA zoning, ground coverage ratios, and height limits, within a green, planned context that genuinely supports good architecture. Homes here increasingly integrate solar systems and energy-efficient glazing to handle both cold winters and hot summers.
Society rules set the boundaries; style fills them with personality. Here are the directions Pakistani homeowners love most.
Popular Residential Design Styles in Pakistan
Style is where your home becomes yours. Each of these can be adapted to any plot size or society.
Modern Contemporary Home Design
The dominant choice in new construction across DHA, Bahria Town, and Islamabad’s sectors. Modern house design in Pakistan features clean horizontal lines, large glazed openings, flat or concealed roofs, open-plan interiors, and material palettes of grey texture, wood-look cladding, and glass railings. It photographs beautifully and signals a forward-looking sensibility.
Traditional Pakistani Home Design
The traditional home reflects generations of Pakistani family life: a clear separation between the guest mehman khana and the family zone, a rear courtyard for light and air, a full separate kitchen, and a store room. This traditional home design remains the most requested in Rawalpindi, Faisalabad, Multan, and among joint families everywhere, because it matches how the household actually functions.
Mughal-Inspired Residential Architecture
For homes that carry heritage character, Mughal home design brings arched openings, jharoka projections, jali screen detailing, recessed brick or stone panels, and symmetrical elevations, often organized around a central double-height space or courtyard in the haveli tradition. It is a confident, rooted aesthetic for clients who want their home to speak Pakistan’s architectural language.
Minimalist Home Design
Minimalist home design strips away the decorative to celebrate proportion, light, and quality of finish: flat clean elevations, concealed storage, monochrome palettes, and disciplined room proportions. It suits smaller plots especially well, since visual simplicity makes compact spaces feel larger, and it ages with grace.
Sustainable & Energy-Efficient Homes
With electricity tariffs climbing and load-shedding still a reality, sustainable home design in Pakistan has moved from luxury to common sense. Our energy-efficient homes integrate solar panels with dedicated panel structures and inverter rooms, passive cooling through cross-ventilation, courtyards, and thermal mass (essential for Karachi’s coastal heat and Lahore’s brutal summers), insulated roofing, double-glazed windows, and rainwater harvesting provisions. A load-shedding resilient home designed this way can cut energy bills by 30 to 50% over its lifetime while adding real resale value.
Whatever style you choose, the path from idea to handover follows the same proven process.
Our Residential Design Process in Pakistan
Crest Design Studio follows a structured five-step process for every home, so you always know what comes next.
Step 1: Initial Consultation & Site Visit
We begin by listening: your family, lifestyle, budget, style preferences, and must-haves. Then we visit and analyze your plot, studying orientation, sun path, road position, levels, and the society or authority rules that will govern the design.
Step 2: Concept Design & Floor Plans
Within days you receive concept floor plans, usually two to three distinct layouts, plus a preliminary elevation direction. We walk you through the trade-offs in each so you can choose with clarity.
Step 3: Design Development & 3D Visualization
The chosen concept matures into detailed, dimensioned drawings for all levels, complete elevations, sections, and a material and finish schedule. This is where 3D visualization brings the design to life, letting you refine the facade, materials, and key interior spaces before anything is finalized.
Step 4: Regulatory Approval (LDA/KDA/CDA)
We prepare the authority submission file (LDA in Lahore, KDA/SBCA in Karachi, CDA in Islamabad, or your society’s building control), submit on your behalf, and manage any objections through to your approved building permit and society NOC.
Step 5: Construction Documents & Supervision
With approval secured, we issue the complete working drawings, coordinated with structural and MEP engineers, plus a BOQ where required. During construction, our architects visit at critical milestones to verify quality, resolve queries, and ensure the home built matches the home designed, finishing with as-built drawings at handover.
Residential Architecture Cost in Pakistan (2026)
Transparent pricing matters, so here is what residential design costs in 2026.
Design Fee by Plot Size (PKR)
Plot Size | Design Only | Full Service | With Supervision |
3 Marla | Rs. 30,000-50,000 | Rs. 60,000-90,000 | Rs. 100,000+ |
5 Marla | Rs. 50,000-80,000 | Rs. 90,000-150,000 | Rs. 180,000+ |
10 Marla | Rs. 80,000-150,000 | Rs. 150,000-280,000 | Rs. 350,000+ |
1 Kanal | Rs. 150,000-300,000 | Rs. 300,000-600,000 | Rs. 700,000+ |
Full Service vs Design Only Packages
Design Only covers floor plans and elevations, ideal if you have a trusted contractor and just need a strong design. Full Service adds sections, coordinated structural and MEP drawings, and approval submission, the complete package most clients need. With Supervision adds site visits through construction. The right package depends on how involved you want to be and how much you trust your contractor; we will recommend honestly based on your situation. For the complete fee breakdown, including city differences and government charges, see our detailed guide.
[Internal Link: Architect Cost Pakistan]
Why Choose Us for Your Home Design in Pakistan?
Choosing a residential architect in Pakistan is choosing who you trust with the most important investment of your life. Here is why families across the country choose Crest Design Studio.
PCATP Registered Architects. Every design is prepared and certified by qualified, PCATP registered architects, so your drawings clear LDA, KDA, and CDA approval legally and smoothly.
Experience Across All Major Cities. From DHA Lahore to Clifton Karachi to F-sector Islamabad, we know each city’s authority, each society’s bylaws, and each region’s climate.
100+ Completed Residential Projects. Our portfolio spans compact 5 marla homes to 2 kanal luxury residences, modern to Mughal, across every major society.
LDA/KDA/CDA Approval Expertise. We design to authority standards from day one and manage your submission through to permit, minimizing objections and delays.
Transparent Pricing. You receive an itemized written quote, design fee, optional extras, and estimated government charges separated, with no hidden costs.
Frequently Asked Questions: Residential Architecture Pakistan
Q1: What is included in residential architecture services?
Residential architecture services include the complete professional design of your home: site analysis, concept floor plans, front and side elevations, sections, a material and finish schedule, and 3D visualization. A full-service package also includes coordinated structural and MEP drawings, authority submission drawings, and construction supervision. At Crest Design Studio, you can engage design-only, design plus approval, or full service with supervision. Government approval fees and specialist engineering are itemized separately so you see exactly what is included and what is extra before you commit.
Q2: How long does it take to design a house in Pakistan?
A typical residential design takes 4 to 8 weeks from your initial brief to final drawings, depending on plot size and revision rounds. Concept design usually takes 1 to 2 weeks, design development with 3D visualization another 2 to 3 weeks, and working drawings 1 to 2 weeks. Authority approval (LDA, KDA, CDA, or society) adds a further 4 to 12 weeks. Starting the design process well before you plan to break ground keeps your overall construction timeline on track and avoids costly rushed decisions.
Q3: Can you design homes in DHA and Bahria Town?
Yes. Crest Design Studio designs society-compliant homes for DHA Lahore, DHA Karachi, DHA Islamabad-Rawalpindi, and all major Bahria Town developments. Each society enforces its own architectural guidelines covering front elevations, boundary walls, setbacks, materials, and submission formats, and we maintain current bylaw files for each. We design to those rules from day one, prepare the society-format submission, and manage approval, so your home clears society building control without redesign cycles, while still expressing your personal taste within the allowed range.
Q4: Do you provide construction supervision?
Yes. Construction supervision is available as part of our full-service package or as a standalone service. Our architects visit your site at critical milestones, foundation, grey structure, and finishes, to verify that the contractor follows the approved drawings and specifications, resolve site queries, approve material samples, and certify work quality. Supervision is one of the highest-value services we offer, because it is the bridge between a great design on paper and a great home in reality. Clients who engage supervision consistently report less material wastage and fewer contractor disputes.
Q5: What is the minimum plot size you design for?
We design homes for plots starting at 3 marla and going up to 2 kanal and beyond. Compact plots like 3 and 5 marla actually benefit most from professional design, because every square foot matters and small mistakes have outsized consequences. Smart planning lets a 5 marla home comfortably accommodate a family of six with three to four bedrooms, a drawing room, and a usable rooftop. No plot is too small to deserve a thoughtful, optimized design that maximizes space, light, and ventilation.
Q6: Can I see your portfolio of completed homes?
Absolutely. We encourage every prospective client to review our portfolio of completed residential projects, which spans 5 marla homes to 1 kanal luxury bungalows, across modern, contemporary, traditional, and Mughal-inspired styles, in DHA, Bahria Town, Gulberg, and beyond. Each project includes floor plans, 3D renders, and construction photographs so you can evaluate our work in depth. Reviewing a real portfolio is one of the most important steps in choosing a residential architect, and a reluctance to show completed work is a clear warning sign with any firm.
Q7: Do you offer 3D visualization with the design?
Yes. 3D visualization is integral to our residential design process, not an add-on afterthought. We produce photorealistic exterior renders of your front elevation, interior renders of key spaces, and optional full virtual walkthroughs. Basic exterior visualization is typically included in our full-service packages, with more detailed interior renders and walkthrough animations available as additions. Seeing your home in realistic 3D before construction lets you refine materials, colors, and spaces with confidence, and prevents the costly disappointment of a finished facade that does not match what you imagined.
Start Your Dream Home Design Today
Your ghar deserves more than a contractor’s template naksha. It deserves a design built around your family, your plot, and your life, by PCATP registered architects who treat your project with the care it warrants.
Here is what happens when you contact us: we schedule a free consultation (in person or online), discuss your plot, budget, and dreams, and within a few days you receive a clear written proposal covering scope, deliverables, timeline, and fees. From there, your dream home begins to take shape on paper, then in 3D, then in reality.
📞 Call or WhatsApp: +92 03150622840 📧 Email: info@crestdesignstudio.com