Architect in Islamabad: CDA Approved House Design & Architecture Services 2026
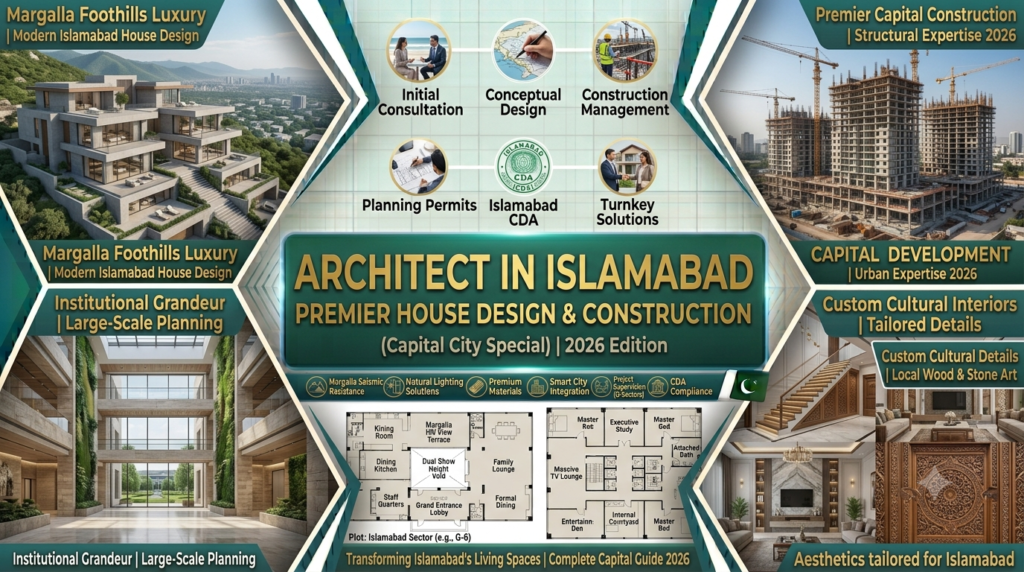
Islamabad is Pakistan’s planned capital, a city of ordered sectors, green boulevards, and the ever-present backdrop of the Margalla Hills. That planning is its beauty and its discipline: building here means working within some of the strictest, most formalized regulations in the country. Choosing the right architect in Islamabad is therefore about compliance as much as creativity, someone who can deliver a beautiful home and steer it cleanly through CDA approval.
A genuinely local architect understands the Capital Development Authority (CDA) rulebook in detail, knows how design differs across the F-sectors, E-sectors, and G-sectors, and grasps the separate approval systems of DHA Islamabad, Bahria Town, and Gulberg Greens. They know how to orient a home to capture the Margalla views and the winter sun, and how to design for Islamabad’s cool winters and warm summers. For the city’s many overseas Pakistani homeowners, a trusted local architect is the difference between building remotely with confidence and building blind.
Crest Design Studio is a team of PCATP registered architects serving homeowners, investors, and overseas Pakistanis across Islamabad. This complete guide covers why a local architect matters, our full range of services, area-by-area expertise from F-6 to Bani Gala, the CDA approval process, transparent fees in PKR, and how to get started, including remotely. For the bigger picture, see our full guide to Architecture Services in Pakistan.
Why Hire a Local Architect in Islamabad?
Islamabad rewards precision, and a local architect in Islamabad who knows the capital’s regulations, terrain, and societies gives you advantages a distant firm cannot match.
Understanding CDA Building Regulations
This is the single biggest reason to hire locally. The Capital Development Authority (CDA) runs the most formalized building-control process in Pakistan, with defined ground coverage ratios, floor area ratios, height limits, setbacks, and mandatory open spaces that vary by sector. CDA submission requirements are exacting, and scrutiny is genuinely thorough. A local architect who submits to CDA regularly knows the sector-specific rules, the documentation demands, and exactly where designs commonly get objected, which is the difference between an approval that clears in weeks and a file that stalls for months in redesign. CDA approved drawings, prepared right the first time, are the foundation of a smooth Islamabad project.
Designing for Islamabad’s Climate & Margalla Views
Islamabad’s setting is a genuine design opportunity, and a skilled architect uses it. The city enjoys cool winters and mild-to-hot summers, which rewards passive heating (south-facing living spaces, thermal mass, insulation, and double glazing to hold winter warmth) alongside passive cooling and cross-ventilation for summer. Above all, Islamabad design is about Margalla view orientation: positioning living spaces, terraces, and glazing to capture the hills wherever the plot allows. Combined with solar integration and energy-efficient envelopes, this produces homes that are comfortable year-round, connected to their spectacular setting, and cheaper to run.
Local Knowledge of Islamabad Sectors & Societies
Islamabad is not one market but many. The established F-sectors differ from the G-sectors, which differ again from DHA Islamabad, Bahria Town, and Gulberg Greens, each with its own character, plot mix, and approval body. A local architect knows which society NOC applies where, how each internal review system works, and which local contractors and materials suit each area. This granular knowledge means your project is designed and approved correctly for its specific location from the very first sketch.
With the case for local expertise clear, here is the full range of services we provide across Islamabad.
Our Architecture Services in Islamabad
Crest Design Studio offers complete architecture services as your architect in Islamabad, from a compact home to a luxury villa, farmhouse, or commercial building, all delivered with CDA and society compliance built in.
1. Residential House Design in Islamabad
Our core service. We design homes for every plot size, 5 marla, 10 marla, 1 kanal, and 2 kanal, and every Islamabad sector and society, from efficient family homes to luxury villas. Each design is shaped around your family, your plot, the CDA or society rules, and Islamabad’s climate and views. Explore our detailed guides by plot size: 5 Marla House Design Pakistan, 10 Marla House Design Pakistan, and 1 Kanal House Design Pakistan], and see the full scope in Residential Architecture Services Pakistan
.
2. House Map Design & CDA Approval
A beautiful design has no value until CDA approves it. We prepare your complete house map, floor plans, elevations, sections, and the full drawing set, to CDA standards, and manage the entire submission and objection process on your behalf. Our fluency with CDA’s exacting requirements is exactly what keeps your project moving. Learn more in our House Map Design Pakistan] and Building Permit Pakistan] guides.
3. Interior Design Services in Islamabad
We take your home beyond the structure with full interior design: space planning, false ceilings, lighting, finishes, and furniture. Islamabad interiors favor natural materials, earthy tones, and understated elegance that connects to the city’s green setting, and our team delivers modern, minimalist, and luxury schemes that suit the capital’s refined taste. See our full Interior Design Services Pakistan] guide.
4. Commercial Architecture in Islamabad
For developers and business owners, we design offices, plazas, and mixed-use buildings across Islamabad’s commercial districts, from Blue Area and Jinnah Avenue to the sector markaz, engineered to maximize leasable area and comply with CDA’s strict commercial regulations. See our Commercial Architecture Pakistan] guide.
5. Farmhouse & Bani Gala Design
Islamabad’s farmhouse belt, especially around Bani Gala and the city’s green fringes, is a distinctive market we specialize in. Farmhouse design here is about landscape integration, slope and contour planning, capturing views and privacy, and creating indoor-outdoor living, generous verandas, pools, and guest blocks set within their terrain. We design farmhouses that work with the land rather than fighting it.
6. 3D Rendering & Visualization
Before a single brick is laid, we show you your home in photorealistic 3D. Our exterior and interior renders and virtual walkthroughs let you refine your design with total confidence, and they are especially valuable for the many overseas Pakistanis building in Islamabad who cannot visit the site regularly. Explore our 3D Rendering Services Pakistan].
7. Renovation & Extension Design
Many older homes in the established F-sectors and G-sectors are ripe for transformation. Our renovation and extension service modernizes these homes, upgrades dated facades, and adds space, always beginning with a structural assessment and always preserving or enhancing the property’s considerable value in these premium locations.
With our services covered, here is how our expertise applies to each of Islamabad’s major areas.
Architecture Services Across Islamabad’s Top Areas
Every Islamabad sector and society has its own character, plot mix, and rules. As your architect in Islamabad, we bring area-specific knowledge to each part of the capital.
F-6, F-7 & F-8 Islamabad
These are Islamabad’s premium, most central residential sectors, home to large plots, established luxury residences, and some of the capital’s most valuable real estate. Work here spans grand new villas, sensitive renovation of older homes, and strict CDA compliance given the sectors’ prominence. Designs favor refined modern and Mughal-inspired grandeur, often oriented to capture the Margalla views that these elevated sectors enjoy.
F-10, F-11 & E-11 Islamabad
F-10, F-11, and E-11 are highly desirable family and investment sectors with a strong mix of established homes and new construction. Demand here is for efficient, well-planned modern family homes and investment properties that make the most of each plot under CDA rules. We deliver contemporary designs that balance comfort, resale value, and full compliance across these popular sectors.
E-7 Islamabad
E-7 is among Islamabad’s most exclusive addresses, known for ultra-premium luxury homes on large plots against the Margalla backdrop. Design here is about statement architecture, expansive glazing and terraces oriented to the hills, generous grounds, and the finest finishes. As an architect experienced in E-7, we design luxury residences worthy of this prestigious, view-rich sector.
G-6, G-9, G-10 & G-11 Islamabad
The G-sectors serve a broad mid-to-upper residential market with strong demand for both new homes and renovations. From efficient family homes to comfortable upgrades of older properties, these sectors offer excellent opportunities, and we design for them with full CDA compliance and a practical, value-focused approach.
I-8 Islamabad
I-8 is a well-established sector with steady demand for quality family homes and a growing mixed-use character. We serve I-8 with full residential design and approval services, delivering homes tailored to the sector’s settled, convenient character under CDA regulation.
DHA Islamabad
DHA Islamabad, spanning Phase 2, Phase 5, the Valley, and surrounding areas on the Islamabad-Rawalpindi corridor, operates its own approval and architectural control system. As an architect experienced with DHA Islamabad, we design homes to the society’s guidelines and manage its approval process, coordinating with municipal requirements where they apply. For projects on the Rawalpindi side, see also our Architect in Rawalpindi] guide.
Bahria Town Islamabad
Bahria Town Islamabad has its own design guidelines regulating facade, setbacks, and heights, with modern and Spanish-inspired homes especially popular in its themed precincts. As a Bahria Town Islamabad architect, we design homes that clear society approval smoothly while expressing your personal taste within the allowed range.
Gulberg Greens & Gulberg Residencia
Gulberg Greens and Gulberg Residencia are known for their spacious, landscape-focused plots, ideal for farmhouse-style homes and modern villas set in green surroundings. Design here emphasizes landscape integration, generous outdoor living, and views. We specialize in farmhouse and villa design for these societies, creating homes that make the most of their expansive, green settings.
Bani Gala & Farmhouse Areas
Bani Gala and Islamabad’s farmhouse belt present unique design opportunities and challenges: sloping terrain, dramatic views, the need for privacy, and rich landscape potential. Our farmhouse design here addresses slope and contour planning, view orientation, retaining structures, and indoor-outdoor living, producing retreats that work in harmony with their spectacular natural settings.
Wherever your plot sits in Islamabad, the design must clear approval before construction. Here is how the CDA process works.
CDA House Map Approval Process in Islamabad
CDA runs Pakistan’s most formalized approval process, and navigating it smoothly is where local expertise pays off most. Here is how it works.
Required Documents for CDA Approval
A CDA submission typically requires ownership documents (allotment or transfer letter), the site plan, the complete architectural drawing set signed by a PCATP registered architect, structural drawings and certification, CNIC copies, and the prescribed CDA application forms. Missing or inconsistent documents are a common cause of delay, so a complete, correctly prepared file is essential.
Step-by-Step CDA Submission Process
The process generally runs through concept and drawing preparation to CDA standards, submission with scrutiny fees, review by the building control directorate against coverage, FAR, setback, and height rules, correction of any objections raised during scrutiny, and finally issuance of the approval and NOC to build. A clean, professionally prepared submission typically clears in 6 to 12 weeks. Government fees are charged separately based on covered area and category.
Common Reasons CDA Rejects House Maps
CDA objections most often stem from setback violations, exceeding permitted ground coverage or FAR, height non-compliance (including how mumty and parapet are measured), and missing or inadequate structural documents. Every one of these is preventable at the design stage, which is exactly what professional, CDA-fluent preparation delivers, minimizing objection cycles and keeping your approval on schedule.
DHA, Bahria Town & Gulberg Greens Approval
Society plots carry their own separate internal review systems in addition to, or in place of, CDA. DHA Islamabad, Bahria Town, and Gulberg Greens each require a society NOC based on their own architectural guidelines, and these must be coordinated with any municipal authority requirements. We manage these society approval systems end to end, so your project clears every layer it needs to. For the broader permit picture, see our Building Permit Pakistan] guide.
With approval understood, here is what our design services cost in Islamabad.
Architect Fee & Design Cost in Islamabad 2026
Transparent pricing lets you plan with confidence. Here are our 2026 design fee ranges as an architect in Islamabad, by plot size.
Architect Fee by Plot Size in Islamabad (PKR)
Plot Size | Design Fee Range (PKR) | Typical Scope |
5 Marla | Rs. 60,000-110,000 | Floor plan + elevation |
10 Marla | Rs. 110,000-220,000 | Full design + 3D |
1 Kanal | Rs. 220,000-500,000 | Luxury design package |
2 Kanal | Rs. 500,000-1,000,000+ | Premium villa/farmhouse |
Commercial | Rs. 80-250/sq ft | Office/plaza design |
Islamabad rates sit at the upper end of the national range, reflecting CDA’s strict scrutiny and the premium villa and farmhouse market the capital supports. The exact figure depends on scope, complexity, and society. Commercial projects are typically quoted per square foot or as a percentage of construction cost.
What’s Included in Islamabad Architect Packages
Our design packages typically include the concept plan, complete floor plans, elevations, basic 3D visualization, CDA or society submission drawings, and a set number of revision rounds. Items commonly quoted separately include structural and MEP engineering drawings, government approval fees (paid directly to CDA or the society), full 3D rendering and walkthroughs, and construction supervision if not already in scope. We provide an itemized written quote so you see exactly what is included and what is extra. For the complete national fee breakdown, see our Architect Cost Pakistan] guide.
Islamabad Construction Cost Considerations
Islamabad construction carries some city-specific cost factors worth planning for: premium material rates and labour costs relative to smaller cities, and, importantly, the additional cost of building on the sloping terrain common in Bani Gala and the farmhouse belt, where retaining walls, deeper foundations, and contour work add to the budget. Basements, popular in 1 kanal and larger Islamabad homes, also add cost but deliver significant usable area. We account for all of these in a realistic, itemized cost estimate from the outset.
Here is how a project flows from first contact to a finished home.
Our Design Process in Islamabad: Step by Step
We follow a clear five-step process for every Islamabad project, so you always know what comes next, whether you are here or overseas.
Step 1: Consultation & Site Review. We study your plot, its orientation, slope, and Margalla view potential, and discuss your family, budget, style, and the specific CDA or society rules that will govern the design. For overseas clients, this happens seamlessly online.
Step 2: Concept Planning. Within days, you receive concept floor plans, usually two to three layout options, plus a preliminary elevation direction, each planned around Islamabad’s climate and views.
Step 3: 3D Visualization. The chosen concept is brought to life with photorealistic 3D renders, letting you refine the facade, materials, and key spaces before finalizing, invaluable for remote decision-making.
Step 4: CDA/Society Submission. We prepare the CDA or society submission file, submit on your behalf, and manage any objections through to your approved plan and NOC.
Step 5: Construction Supervision. With approval secured, we issue full working drawings and provide optional site supervision, keeping overseas clients updated with regular reports and visuals, so the home built matches the home designed.
Why Choose Us as Your Architect in Islamabad?
Choosing an architect in Islamabad means trusting someone with the most important investment of your life. Here is why Islamabad homeowners, investors, and overseas Pakistanis choose Crest Design Studio.
PCATP registered team. Every design is certified by qualified, PCATP registered architects, so your drawings clear CDA and society approval legally and smoothly.
CDA, DHA & Bahria Town experience. We design to the capital’s exacting standards and each society’s guidelines from day one, minimizing objections and protecting your timeline.
Modern and sustainable design expertise. We specialize in the contemporary, view-oriented, energy-efficient homes that suit Islamabad, with solar integration, insulation, and Margalla-facing design.
Remote consultation for overseas Pakistanis. We work seamlessly with clients abroad through online consultation, 3D visualization, and regular reporting, so you can build in Islamabad with total confidence from anywhere in the world.
Transparent pricing and end-to-end support. You receive a clear, itemized written quote and full support from first sketch to finished home.
Frequently Asked Questions: Architect in Islamabad
Q1: How much does an architect charge in Islamabad?
In 2026, architect design fees in Islamabad typically run Rs. 60,000 to 110,000 for a 5 marla home, Rs. 110,000 to 220,000 for a 10 marla home, Rs. 220,000 to 500,000 for a 1 kanal residence, and Rs. 500,000 to 1,000,000+ for a 2 kanal premium villa or farmhouse, depending on scope and complexity. Commercial projects are quoted per square foot (roughly Rs. 80 to 250) or as a percentage of construction cost. Islamabad rates sit at the upper end nationally, reflecting CDA’s strict scrutiny and the premium market. Government approval fees are charged separately and paid directly to CDA or the society.
Q2: How long does CDA approval take in Islamabad?
A clean, professionally prepared CDA submission typically receives approval in 6 to 12 weeks. CDA runs Pakistan’s most formalized and thorough building-control process, so completeness and precision matter enormously. Delays most often come from setback or coverage violations, height non-compliance, or missing structural documents, each of which is preventable at the design stage. Society plots (DHA, Bahria Town, Gulberg Greens) carry their own NOC review that can add time. Because our drawings are prepared to CDA standards from the start, our submissions typically clear with minimal objections, which is the biggest factor in fast approval.
Q3: Do you design houses in DHA Islamabad and Bahria Town?
Yes. We design society-compliant homes for both DHA Islamabad (Phase 2, Phase 5, the Valley, and surrounding areas) and Bahria Town Islamabad. Each society operates its own approval and architectural control system with guidelines covering facade, setbacks, heights, and materials, and Bahria Town in particular favors modern and Spanish-inspired styles in its themed precincts. We design to each society’s rules from day one, prepare the society-format submission, and manage the NOC process, so your home clears society approval without redesign while reflecting your personal taste.
Q4: Can you design farmhouses in Bani Gala or Gulberg Greens?
Yes, farmhouse and villa design in Bani Gala, Gulberg Greens, Gulberg Residencia, and Islamabad’s green fringes is a specialty of ours. These areas offer spacious, landscape-rich plots, often on sloping terrain with dramatic views, which call for careful contour and slope planning, retaining structures, view orientation, privacy, and true indoor-outdoor living with verandas, pools, and landscaped grounds. We design farmhouses that work in harmony with their terrain and setting, turning the challenges of slope and views into the very features that make these homes special.
Q5: What areas of Islamabad do you cover?
We cover all of Islamabad. Our active areas include the F-sectors (F-6, F-7, F-8, F-10, F-11), the E-sectors (E-7, E-11), the G-sectors (G-6, G-9, G-10, G-11), I-8, DHA Islamabad, Bahria Town Islamabad, Gulberg Greens and Residencia, Bani Gala, and the surrounding farmhouse belt, along with every other sector and society across the capital. We understand the specific CDA rules or society architectural control guidelines that apply to each area, so wherever your plot is, we design and secure approval for it correctly.
Q6: Do you provide 3D renders before construction?
Yes. 3D visualization is a core part of our Islamabad process, not an optional extra, and it is especially valuable here given how many of our clients build from overseas. Before construction begins, we produce photorealistic exterior renders of your front elevation, interior renders of key spaces, and optional virtual walkthroughs, so you can see exactly how your home will look and refine the materials, colours, and spaces with confidence. This eliminates costly surprises and lets you make confident decisions whether you are in Islamabad or abroad.
Q7: Can overseas Pakistanis hire your Islamabad architect remotely?
Absolutely, and we do this regularly. Many of our Islamabad clients live abroad and build their home in the capital entirely through remote coordination. We conduct consultations online, share concept designs and photorealistic 3D renders for your review and approval, handle the complete CDA or society submission on your behalf, and during construction we provide regular reports, photographs, and video updates through supervision visits. This lets overseas Pakistanis build in Islamabad with full confidence and control, without needing to travel, from the first sketch to the finished home.
Book Your Islamabad Architect Consultation Today
Your Islamabad home, villa, or farmhouse deserves an architect who knows the capital, its CDA regulations, its sectors and societies, and its spectacular Margalla setting, as well as you know your own street. With PCATP registered expertise, deep CDA fluency, and seamless remote support for overseas clients, Crest Design Studio turns your vision into approved, build-ready designs.
Here is what happens when you contact us: we schedule a free consultation (in person or online), discuss your plot and requirements, and within a few days deliver a clear written proposal covering scope, timeline, and fees. No pressure, no obligation.