
PDA Building Approval in Peshawar – House Map, Naksha & Commercial Permit Guide 2026
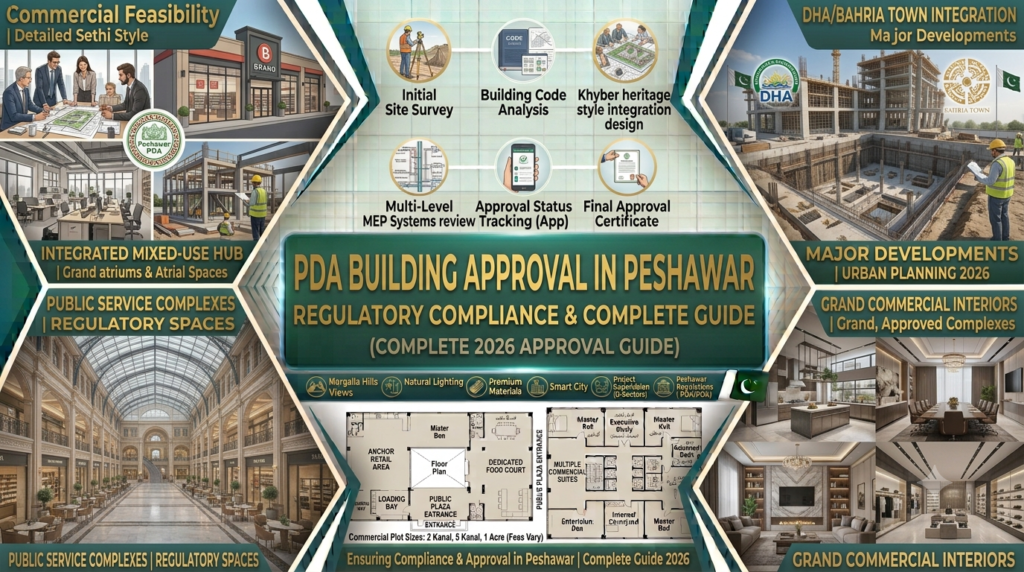
Constructing a home or commercial building in Peshawar is a major financial milestone. However, before excavation crews begin work or concrete is poured, securing legal building map sanction (naksha pass) is mandatory. Navigating PDA building approval Peshawar procedures ensures your property complies with local municipal bylaws, structural safety codes, setback requirements, and land-use regulations. Whether you are building a family home in Hayatabad, a luxury villa in DHA Peshawar, a commercial plaza on Ring Road, or an apartment complex in Regi Model Town, working with approval-ready drawings protects your investment from site closures, fines, and forced demolitions.
┌─────────────────────────────────────────┐
│ PESHAWAR PERMIT JURISDICTIONS │
└────────────────────┬────────────────────┘
│
┌───────────────────────────────┼───────────────────────────────┐
│ │ │
▼ ▼ ▼
┌───────────────────┐ ┌───────────────────┐ ┌───────────────────┐
│ PDA │ │ TMA │ │ DHA PESHAWAR │
├───────────────────┤ ├───────────────────┤ ├───────────────────┤
│ • Hayatabad │ │ • Outer Corridors │ │ • DHA Sectors A-G │
│ • Regi Model Town │ │ • Warsak Road │ │ • Gated Precincts │
│ • Main Urban Zones│ │ • Kohat / GT Road │ │ • Strict NOC Rules│
└───────────────────┘ └───────────────────┘ └───────────────────┘
Securing a building permit in Khyber Pakhtunkhwa’s capital involves coordinating with distinct governing bodies, including the Peshawar Development Authority (PDA), Town Municipal Administrations (TMAs), Cantonment Boards, and society-specific planning wings. Preparing complete, PCATP-stamped submission sets helps prevent objections, application rejections, and costly site delays.
At Crest Design Studio, we help property owners, developers, and overseas Pakistanis prepare approval-ready architectural, structural, and MEP drawing packages. To explore our comprehensive design solutions, consult a licensed Architect in Peshawar] or review our specialized House Map Design Peshawar hub.
What is PDA Building Approval in Peshawar?
Building approval is the official legal sanction granted by a municipal authority allowing a plot owner to construct, renovate, or extend a building according to submitted technical drawings. In Peshawar, this sanction confirms that your proposed floor plans, structural details, and building height comply with local building bylaws.
+———————————————————————————–+
| MUNICIPAL REGULATORY OBJECTIVES |
+—————-────────+────────────────────────+────────────────────────────────-+
| Urban Infrastructure | Public Safety | Environmental Standards |
| • Protected Road Widths| • Structural Integrity | • Natural Light & Ventilation |
| • Utility Rights-of-Way| • Fire Escape Routes | • Open Space Ratios (COS) |
| • Regulated Encroachments| • Seismic Safety Loads| • Drainage & Rainwater Storage |
+————————+————————+———————————+
Role of Peshawar Development Authority
The Peshawar Development Authority (PDA) is the primary urban planning and development control body governing major planned townships across the metropolitan area.
- Jurisdiction: PDA directly manages urban development, road alignments, and construction bylaws in key sectors such as Hayatabad (Phases 1–7) and Regi Model Town (RMT).
- Enforcement: PDA building inspectors audit sites to ensure construction aligns strictly with approved drawings. Unauthorized construction, setback violations, or building without a sanctioned map result in formal penalty notices, utility disconnection orders, or site shutdowns.
- Scope: PDA evaluates submitted blueprints for land-use compliance, ground coverage ratios, height limits, open space setbacks, and structural safety documentation.
PDA vs. TMA vs. DHA Peshawar Approval
Because Peshawar spans multiple administrative jurisdictions, identifying the correct sanctioning authority for your plot before drafting submission drawings is critical:
+———————————————————————————-+
| JURISDICTION COMPARISON MATRIX |
+——————-+———————–+——————-+——————+
| AUTHORITY | PRIMARY COVERAGE | BYLAW FOCUS | NOC REQUIREMENTS |
+——————-+———————–+——————-+——————+
| PDA | Hayatabad, Regi Town | Urban Standards | Site Plan & Map |
| TMA | Warsak, Kohat Roads | Municipal Bylaws | Local Govt NOC |
| DHA Peshawar | Sectors A through G | Strict Society | Society Transfer |
| Cantonment Board | Peshawar Cantt | Defense Ministry | Military Estates |
+——————-+———————–+——————-+——————+
- PDA Approval: Applies specifically to PDA-owned and managed schemes. Drawings must follow standard PDA sheet templates and line-weight conventions.
- TMA Approval: Town Municipal Administrations (such as TMA Town 1 through Town 4) govern suburban and peripheral corridors like Warsak Road, GT Road, Charsadda Road, and Kohat Road.
- DHA Peshawar Approval: Features an independent, highly regulated building control department. DHA requires specialized submission sets, subterranean basement details, septic tank designs, and society-issued transfer NOCs.
- Cantonment Board / Private Societies: Peshawar Cantt operates under Cantonment Board bylaws, while private housing schemes require dual clearance from both their internal management and the local TMA.
Residential vs. Commercial Approval
- Residential Approval: Covers single-family homes, duplexes, and villas (5 Marla, 10 Marla, 1 Kanal, 2 Kanal). Focuses primarily on boundary setbacks, covered area ratios, building heights, and lightwell shafts.
- Commercial Approval: Applies to retail plazas, shopping centers, corporate offices, restaurants, private clinics, and mixed-use towers. Commercial approvals involve multi-departmental scrutiny covering basement parking capacity, traffic flow, fire escape staircases, structural engineering certifications, and commercial land-use verification.
Why You Need Approval-Ready Drawings Before Construction
Attempting to build using informal sketches or unapproved maps creates significant financial and legal risks for property owners.
+———————————————————————————–+
| APPROVAL-READY DRAWINGS: ADVANTAGES |
+————————+————————+———————————+
| Risk Mitigation | Legal Integrity | Accurate Construction |
| • Prevents Demolitions | • Clean Title Transfer | • Precise Contractor Bidding |
| • Avoids PDA Penalties | • Easy Utility Hookups | • Eliminates Material Waste |
| • Uninterrupted Build | • Bank Finance Access | • Prevents Structural Conflicts |
+————————+————————+———————————+
Avoid Rejection and Costly Redesign
Submitting flawed or incomplete architectural drawings leads to formal objection letters from municipal scrutiny committees. Re-drafting plans after submission wastes valuable weeks, incurs additional architect fees, and delays contractor scheduling. Working with an experienced architect in Peshawar ensures your drawings meet local bylaws on the first submission.
Protect Your Construction Investment
- Property Resale & Transfer: Approved documentation is required when selling, gifting, or transferring developed real estate in societies like DHA, Hayatabad, or Regi Model Town.
- Utility Connections: Utility providers (SNGPL for gas, PESCO for electricity, and local water management authorities) require approved building maps and completion certificates before installing permanent meters.
- Financial Services: Commercial banks and housing finance institutions mandate approved maps and authority NOCs before disbursing construction loans.
Improve Site Execution and Contractor Coordination
Approved architectural blueprints provide clear structural specifications, foundation depths, column placements, and MEP routing. This precision prevents contractor guesswork, eliminates material waste, and reduces costly on-site modifications during grey structure construction.
Documents Required for PDA House Map Approval
Preparing a complete application file is essential for smooth submission processing. Missing or incorrectly formatted documents cause immediate administrative delays.
Document Required | Purpose / Description | Applicable Project Type |
Proof of Ownership | Allotment letter, registered transfer deed, or fard-e-malkiat. | Residential & Commercial |
CNIC Copies | Attested CNIC copies of the plot owner (and legal attorney). | Residential & Commercial |
Site Plan / Demarcation | Official document issued by the authority verifying plot boundaries. | Residential & Commercial |
Architectural Drawings | Blueprinted sets signed and stamped by a PCATP registered architect. | Residential & Commercial |
Structural Drawings | Foundation and slab details certified by a licensed structural engineer. | Residential & Commercial |
Application Forms | Standardized, filled, and signed authority submission forms. | Residential & Commercial |
Fee Challan Receipts | Paid bank receipts for scrutiny, map approval, and building fees. | Residential & Commercial |
Society NOC | Clearances from DHA or private society management if applicable. | Residential & Commercial |
Commercial Land-Use Verification | Official proof confirming plot commercialization status. | Commercial Projects Only |
Fire Safety Layouts | Emergency exit maps approved by relevant safety authorities. | Commercial Projects Only |
Documents for Residential House Map Approval
For standard residential homes (5 Marla to 2 Kanal), the application package must contain proof of plot ownership, owner CNIC, official site plan, paid bank scrutiny challan, and 3 to 5 blueprinted drawing sets detailing ground, first, and roof floor plans, front/side elevations, longitudinal building sections, and a site location map.
Documents for Commercial Building Approval
Commercial submissions require higher levels of technical documentation, including certified structural load calculations, soil test reports, basement parking plans, fire safety schematics, MEP layouts, and commercial land-use conversion certificates.
Why Document Completeness Matters
Incomplete application files are routinely rejected during initial counter-scrutiny, adding weeks to your timeline. Ensuring every document, stamp, signature, and tax receipt is correctly placed guarantees immediate technical routing.
Step-by-Step PDA/TMA/DHA Approval Process in Peshawar
Understanding the administrative submission workflow helps plot owners plan their project timelines effectively.
┌──────────────────────────┐ ┌──────────────────────────┐ ┌──────────────────────────┐
│ STEP 1: JURISDICTION │ │ STEP 2: SITE MEASUREMENT │ │ STEP 3: CONCEPT DRAFTING │
│ • Identify PDA/TMA/DHA │ ──► │ • Verify field dimensions│ ──► │ • Align with client goals│
│ • Confirm land-use category│ │ • Check road & site levels│ │ • Apply setback bylaws │
└──────────────────────────┘ └──────────────────────────┘ └──────────────────────────┘
│
▼
┌──────────────────────────┐ ┌──────────────────────────┐ ┌──────────────────────────┐
│ STEP 6: NOC / SANCTION │ │ STEP 5: SCRUTINY REVIEW │ │ STEP 4: FORMAL DRAWINGS │
│ • Approved map issued │ ◄─── │ • Authority committee │ ◄─── │ • PCATP architectural │
│ • Excavation authorized │ │ • Site inspector visit │ │ • Structural & MEP sets │
└──────────────────────────┘ └──────────────────────────┘ └──────────────────────────┘
Step 1 — Confirm Jurisdiction and Plot Category
Determine whether your plot falls under PDA, TMA, DHA Peshawar, or Cantonment Board authority. Confirm the official land-use classification (residential or commercial) and review specific local bylaws regarding road setbacks, covered area limits, and allowable floor counts.
Step 2 — Site Visit and Plot Measurement
Before drafting blueprints, an architectural team conducts a physical site survey to record exact plot dimensions, evaluate road levels, check adjacent structures, and verify actual field conditions against plot file documents.
Step 3 — Concept Plan and Client Approval
The architect develops initial 2D floor plans tailored to your family’s lifestyle or business requirements while incorporating mandatory open space setbacks and height restrictions.
Step 4 — Prepare Submission Drawings
Once floor plans are finalized, the technical team drafts official submission blueprints according to authority drafting guidelines. Drawings are stamped by a registered PCATP architect and licensed structural engineer.
Step 5 — Submit File and Pay Scrutiny Fee
The completed application file, along with blueprinted drawing sets and ownership documents, is submitted to the building control window. The applicant pays the official scrutiny fee at a designated bank branch and receives a tracking receipt.
Step 6 — Handle Scrutiny and Objections
An authority building inspector visits the plot to verify field conditions. The technical committee then reviews the submitted plans. If minor objections arise (e.g., small setback adjustments or additional structural notes), your architect provides prompt revisions to clear the file.
Step 7 — Sanction Letter Issued and Construction Begins
Upon clearing technical scrutiny, the authority issues the formal Sanction Letter/NOC along with stamped, approved map sets. Construction work, excavation, and foundation laying can then legally proceed.
Common Reasons House Maps Get Rejected in Peshawar
Understanding why building maps fail technical scrutiny allows you to avoid costly drafting mistakes.
+———————————————————————————–+
| COMMON MAP REJECTION CAUSES |
+————————+————————+———————————+
| Setback Violations | Structural Oversights | Non-Compliant Parking & Height |
| • Encroached Front COS | • Missing Steel Details| • Excess Building Height |
| • Covered Side Passages| • Uncertified Calculations| • Inadequate Parking Ramps |
| • Reduced Rear Spaces | • Omitted Soil Reports | • Missing Emergency Exits |
+————————+————————+———————————+
Setback and Covered Area Violations
- Compulsory Open Spaces (COS): Failing to leave mandatory open spaces at the front, rear, or sides of the plot is the leading cause of map rejections.
- Exceeding Covered Area: Exceeding the maximum allowed ground coverage or Floor Area Ratio (FAR) specified for your plot size.
Height, Basement, and Parking Issues
- Height Limits: Exceeding maximum allowable building height thresholds or constructing unapproved additional floors.
- Basement Regulations: Failing to maintain required structural clearances from neighboring foundations during subterranean basement planning.
- Inadequate Commercial Parking: Submitting commercial plaza plans that lack sufficient off-street parking capacity for tenants and visitors.
Incomplete or Incorrect Drawings
- Submitting blueprints with missing cross-sections, unlabelled lightwells, inaccurate scale bars, or missing structural calculations.
- Submitting drawings drafted by uncertified individuals lacking PCATP or structural engineering registration stamps.
Land-Use and Society Rule Conflicts
- Attempting to construct commercial units on residential-zoned plots without securing formal land-use conversion sanction.
- Ignoring society-specific architectural guidelines in developments like DHA Peshawar.
For deeper insights into avoiding common design errors, review our comprehensive House Design Peshawar and Commercial Architect Peshawar resources.
Building Approval Support Across Main Peshawar Areas
Different neighborhoods across Peshawar operate under unique administrative bodies and planning parameters.
+————————————————————————————+
| LOCAL APPROVAL REGIME DIRECTORY |
+——————+——————-+——————–+————————+
| HAYATABAD | DHA PESHAWAR | REGI MODEL TOWN | SUBURBAN CORRIDORS |
| Phases 1 – 7 | Sectors A – G | Sectors 1 – 5 | Warsak & Ring Roads |
| • PDA Governance | • Independent Control| • PDA Governance | • TMA Jurisdiction |
| • Strict Setbacks| • High-End Standards| • Compact Bylaws | • Commercial Focus |
+——————+——————-+——————–+————————+
PDA Map Approval in Hayatabad
Covering Phase 1 through Phase 7, Hayatabad follows strict PDA building codes.
- Key Focus: Mandatory front, side, and rear setbacks must be maintained precisely. Modifications to older Phase 1–3 houses or new builds in Phase 6 & 7 require complete PDA map re-sanction.
Connect with our specialized team through our Architect in Hayatabad portal.
DHA Peshawar Map Approval
DHA Peshawar operates an independent building control wing enforcing high-end architectural and structural standards.
- Key Focus: Submissions must include detailed basement engineering, rain harvesting pit maps, septic tank schematics, and society transfer clearances.
Consult with our specialized DHA Peshawar Architect team for society-specific submissions.
Regi Model Town (RMT) Building Approval
Regi Model Town is a major PDA-administered housing scheme featuring 5 Marla, 10 Marla, and 1 Kanal plots.
- Key Focus: PDA enforces strict ground coverage limits and setback rules. Working with approval-ready drawings ensures smooth construction across all sectors.
TMA Map Approval for Warsak Road, Ring Road, and Suburban Areas
Properties situated along Warsak Road, Ring Road, Kohat Road, and GT Road fall under local Town Municipal Administrations.
- Key Focus: TMA submissions focus heavily on road widening setbacks, commercial land-use verifications, and fire escape route approvals for roadside plazas.
Cost of Building Approval and Architect Fees in Peshawar 2026
Securing building map sanction involves two primary cost components: official authority fees (paid directly to PDA/TMA/DHA via bank challan) and professional architect design fees for preparing submission sets.
Official Authority Approval Fees (Estimated PKR)
- Residential Map Scrutiny Fees: Typically ranges from Rs. 15,000 to Rs. 60,000 depending on plot size (5 Marla vs. 1 Kanal) and governing authority.
- Commercial Map Scrutiny Fees: Calculated per covered square foot, generally ranging from Rs. 50,000 to Rs. 250,000+ for multi-story plazas.
- Debris & Security Deposits: Refundable deposits held by authorities during construction to ensure clean site management, ranging from Rs. 20,000 to Rs. 100,000.
Professional Architect Design Fees (PKR)
Service Scope | Estimated Fee Range in PKR | Key Deliverables Included |
Basic Submission Map Only | Rs. 35,000 – 70,000 | 2D architectural floor plans, sections, elevations, site plan, submission formatting. |
Complete Residential Design Set | Rs. 60,000 – 250,000 | Architectural working plans, structural engineering, MEP maps, 3D elevation, submission set. |
Commercial Submission Package | Rs. 150,000 – 500,000+ | Full architectural suite, basement parking engineering, fire safety plans, MEP, submission set. |
To review a detailed breakdown of architectural fees, explore our interactive Architect Cost Peshawar] resource.
How [Crest Design Studio] Supports Your Building Approval
We provide end-to-end guidance to streamline the building map sanction process for property owners across Khyber Pakhtunkhwa.
+———————————————————————————–+
| OUR APPROVAL SUPPORT CAPABILITIES |
+————————+————————+———————————+
| Registered Expertise | Complete Documentation | Technical Coordination |
| • PCATP Certified | • File Assembly Check | • Structural & MEP Integration |
| • Local Bylaw Mastery | • Official Blueprinting| • Revision & Objection Clearing |
| • PDA/DHA Working Know | • Challan Preparation | • On-Site Inspector Guidance |
+————————+————————+———————————+
- PCATP Registered Architects: All architectural plans are stamped by certified professionals holding official registration with the Pakistan Council of Architects and Town Planners.
- Approval-Ready Blueprints: We draft every floor plan, elevation, and cross-section to comply strictly with PDA, TMA, and DHA building codes, minimizing objection risks.
- Complete Document Handling: We guide you through assembling required title deeds, site plans, application forms, and bank challans into a complete submission package.
- Prompt Objection Resolution: If authority scrutiny committees request minor technical adjustments, our team provides fast revision turnarounds to keep your project moving forward.
- Turnkey Support for Overseas Pakistanis: We offer remote design, digital file handling, and live updates via WhatsApp and Zoom for overseas plot owners managing construction in Peshawar.
Frequently Asked Questions — PDA Building Approval Peshawar
Q1: Is PDA building approval mandatory before starting house construction in Peshawar?
Yes, obtaining formal building map approval (naksha pass) from PDA (for Hayatabad and Regi Model Town), DHA Peshawar, or the relevant TMA is legally mandatory before initiating excavation, foundation laying, or construction. Building without sanction leads to severe fines, site shut-down notices, or utility connection refusals.
Q2: How long does house map approval take in Peshawar?
Once complete architectural and structural drawing sets are submitted along with required ownership documents, official map scrutiny and sanction processing typically takes 3 to 6 weeks, depending on the governing authority (PDA, TMA, or DHA) and site inspection schedules.
Q3: How much does house map approval cost in Peshawar?
Official authority scrutiny fees generally range from Rs. 15,000 for a 5 Marla plot to Rs. 60,000+ for a 1 Kanal home. Professional architect fees for drafting approval-ready submission sets range from Rs. 35,000 for basic submission drawings to Rs. 120,000–250,000+ for complete architectural and structural engineering packages.
Q4: What is the difference between PDA, TMA, and DHA approval?
PDA approves construction within PDA-owned schemes like Hayatabad and Regi Model Town. TMAs govern municipal sectors, suburban areas, and major roads like Warsak Road and Kohat Road. DHA Peshawar operates an independent building control wing governing plots located strictly within DHA sectors.
Q5: What documents are required for PDA house map approval?
Required documents include proof of plot ownership (allotment or transfer letter), attested CNIC copy, official site plan/demarcation letter, paid bank scrutiny challan receipt, filled application forms, and 3 to 5 blueprinted drawing sets stamped by a registered PCATP architect and structural engineer.
Q6: What happens if I build a house without map approval in Peshawar?
Building without an approved map is illegal. Municipal authorities can issue site shut-down orders, impose monetary penalties, demolish non-compliant structural sections, or refuse permanent electricity, gas, and water utility connections. Unapproved properties also face severe legal hurdles during future resale or transfer.
Q7: Can an unapproved house map be approved after construction?
In some cases, authorities offer a regularization process for unapproved structures if the building complies with underlying setback, covered area, and height bylaws. However, regularization involves heavy penalty fines, mandatory structural stability inspections, and potential demolition of non-compliant structural sections.
Get Assistance with Your Building Approval in Peshawar
Avoid administrative delays and build with confidence by partnering with experienced, local professionals. Whether you need a residential house map for a 5 Marla, 10 Marla, or 1 Kanal plot, or a commercial permit for a multi-story plaza, our team prepares approval-ready drawings tailored to your property.
We assist clients across all major areas in Peshawar—including Hayatabad, DHA Peshawar, Regi Model Town, University Town, Saddar, Warsak Road, Ring Road, Kohat Road, Cantt, and Gulbahar.
For full design packages, explore our central Architect in Peshawar] hub or return to our comprehensive Architecture Services in Pakistan] guide.
Contact our design team today to review your plot file, schedule a site visit, or request a custom drawing quote:
Ensure your project starts safely and legally with Crest Design Studio.