
Commercial Architect in Peshawar – Plaza, Shop, Office & Restaurant Design 2026
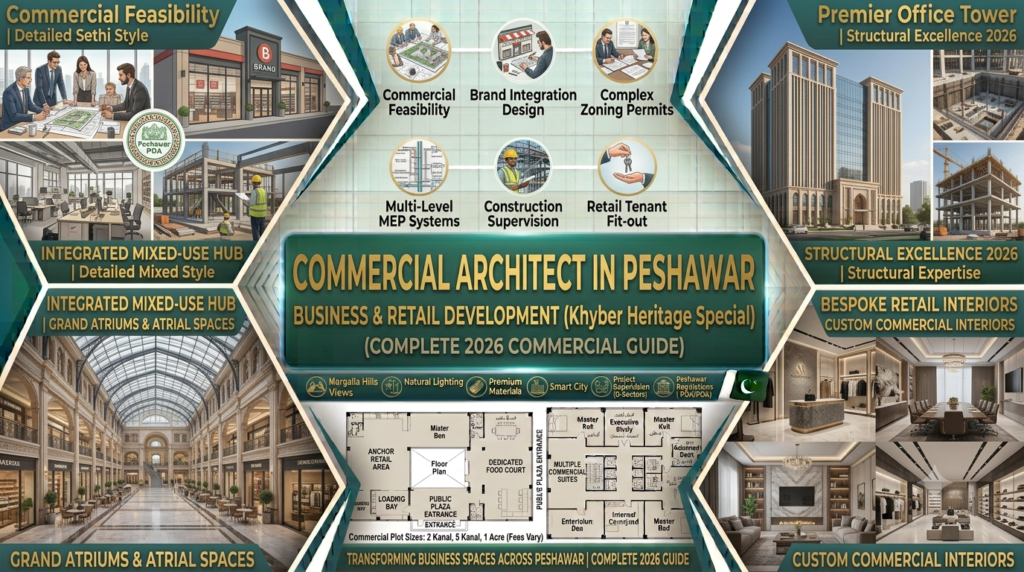
Peshawar’s commercial landscape is experiencing an unprecedented surge in real estate development. From the dense, historic retail arteries of Saddar and Khyber Bazaar to the sprawling, high-visibility corridors of University Road, Ring Road, and Hayatabad, commercial plot owners and property developers are recognizing that success requires strategic spatial planning. Partnering with an experienced commercial architect in Peshawar transforms a raw commercial plot into a high-yield asset engineered for maximum rentable floor area, optimal footfall distribution, brand visibility, and strict municipal regulatory compliance.
┌─────────────────────────────────────────┐
│ COMMERCIAL ROI DRIVERS IN PESHAWAR │
└────────────────────┬────────────────────┘
│
┌───────────────────────────────┼───────────────────────────────┐
│ │ │
▼ ▼ ▼
┌───────────────────┐ ┌───────────────────┐ ┌───────────────────┐
│ RENTABLE AREA │ │ VISIBILITY & ACCES│ │ REGULATORY APPROVAL│
├───────────────────┤ ├───────────────────┤ ├───────────────────┤
│ • Core Efficiency │ │ • Double-Height Glaze│ │ • PDA/TMA Compliance│
│ • Unit Flexibility│ │ • Signage Zones │ │ • Fire Escape Clearance│
│ • Vertical Circulation│ │ • Parking Ramps │ │ • Structural NOCs │
└───────────────────┘ └───────────────────┘ └───────────────────┘
Developing a commercial plaza, corporate office building, retail showroom, or flagship restaurant in Khyber Pakhtunkhwa’s capital involves far more than basic structural engineering. It requires navigating complex Peshawar Development Authority (PDA) and Town Municipal Administration (TMA) bylaws, integrating dedicated fire escape routes, designing functional multi-story basement parking, and engineering striking modern facades that capture immediate customer attention. At Crest Design Sttudio, our commercial architecture studio delivers complete, data-backed design packages. We bridge the gap between creative visual architecture and maximum financial yield.
Whether you are an investor building a multi-story plaza on Ring Road or a business owner fitting out a boutique restaurant in Hayatabad, our team provides full design, engineering, and approval support. Explore our master design services through our central Architect in Peshawar hub or view our nationwide commercial portfolio via Architecture Services in Pakistan.
Why Hire a Commercial Architect in Peshawar?
Commercial real estate is fundamentally an investment vehicle. Every square foot of unrentable space, poorly positioned staircase, dark retail corridor, or inefficient parking layout directly reduces your monthly rental income and overall capital appreciation. Hiring a specialized commercial architect Peshawar ensures that your commercial building is planned as a high-performing business asset.
+———————————————————————————–+
| COMMERCIAL ARCHITECTURE PERFORMANCE MATRIX |
+—————-────────+────────────────────────+────────────────────────────────-+
| Financial Optimization | Urban Contextual Fit | Safety & Legal Compliance |
| • Maximized Gross Area | • Road Frontage Focus | • PDA/TMA Sanctioned Maps |
| • Anchor Tenant Flow | • Microclimate HVAC | • Certified Fire Escape Routes |
| • Subdivided Retailing | • High-Impact Facades | • Dedicated Structural Grids |
+————————+————————+────────────────────────────────-+
Commercial Buildings Must Generate Return on Investment
A professional commercial building design Peshawar focuses heavily on financial spatial efficiency:
- Rentable Area Optimization: Minimizing non-revenue structural cores (elevator shafts, utility corridors, thick masonry walls) to maximize rentable square footage for ground-floor shops and upper-story corporate offices.
- Ground Floor Retail Premium: Ground-floor retail space commands the highest rental rates per square foot in markets like Saddar and University Road. Our floor plans feature wide glass frontages, zero-step customer entrances, and column-free retail layouts.
- Vertical Circulation Strategy: Strategic placement of high-speed elevators, escalators, and central atrium staircases draws foot traffic smoothly to upper-floor retail outlets, food courts, and office suites.
- Facade Visibility & Branding: Designing high-impact facades using structural curtain-wall glass, Aluminum Composite Panels (ACP), and integrated LED signage zones that give tenants maximum roadside prominence on high-speed corridors.
Local Knowledge of Peshawar Commercial Areas
Each major business district in Peshawar possesses distinct commercial characteristics, buyer demographics, plot dimensions, and municipal rules:
- Saddar Peshawar: The traditional high-density retail hub. Projects here demand maximum shopfront coverage, smart pedestrian flow, structural retrofitting of older buildings, and space-saving vertical solutions.
- University Road: The prime corporate, medical, and dining strip. Successful designs prioritize multi-level plaza concepts, high-visibility corporate facades, dedicated client parking decks, and modern restaurant fit-outs.
- Ring Road: The rapidly expanding corridor for large-scale commercial plazas, automotive showrooms, furniture galleries, and wedding venues. Plans require wide plot frontages, heavy-vehicle parking access, and deep basement excavation planning.
- Hayatabad Commercial Markets: Highly structured, PDA-regulated civic and sector centers (Phases 1–7). Designs must strictly align with PDA setback rules, public parking layouts, and uniform sign-band regulations.
- Khyber Bazaar: Dense, high-footfall wholesale and retail markets where spatial planning must maximize small retail shop counts (50 to 200 sq. ft. units) while providing wide internal customer aisles and secure loading access.
- Warsak Road & Kohat Road: Emerging mixed-use commercial corridors connecting urban centers to suburban housing developments, requiring cost-effective plaza designs with flexible retail-office layouts.
Approval, Safety, and Compliance Requirements
Building a commercial structure without sanctioned blueprints leads to severe legal friction, site shutdowns, or refusal of commercial utility connections (three-phase electricity, commercial gas, water supply):
- PDA & TMA Commercial Sanctions: Commercial approvals require precise floor-area ratio (FAR) calculations, mandatory front/side setbacks, covered area declarations, and commercial land-use conversion verifications.
- Fire Safety & Emergency Evacuation: Following recent municipal enforcement, commercial plazas must incorporate fire-rated emergency exit staircases, automated sprinkler pipe runs, fire hose cabinets, and smoke extraction shafts.
- Parking Ramps & Basements: Municipal codes strictly mandate off-street parking based on total covered area. We engineer smooth 1:8 ratio basement parking ramps, clear structural column grids, and mechanical ventilation systems for subterranean parking.
Our Commercial Architecture Services in Peshawar
We provide specialized architecture, structural coordination, MEP engineering, and interior design tailored specifically to Khyber Pakhtunkhwa’s commercial sector.
+———————————————————————————–+
| COMMERCIAL DESIGN SERVICE SUITE |
+————————+————————+———————————+
| 1. Commercial Plazas | 2. Retail & Showrooms | 3. Corporate Offices |
| • Multi-story Plazas | • High-Glass Frontage | • Open-Plan Layouts |
| • Mixed-Use Towers | • Customer Flow Maps | • Executive Suites |
| • Basement Parking | • Brand Signage Zones | • IT & Data Infrastructure |
+————————+————————+———————————+
| 4. Restaurants & Cafes | 5. Healthcare & Clinics| 6. Educational & Institutional |
| • Commercial Kitchens | • Patient Flow Paths | • Safe Circulation Corridors |
| • Exhaust Engineering | • Sterile Environments | • Assembly & Play Zones |
| • Theme Interior Fitouts| • Ambulance Ramps | • Administrative Wings |
+————————+————————+———————————+
1. Plaza Design in Peshawar
Commercial plaza construction remains one of the highest-yielding real estate investments in Peshawar. Our plaza architect Peshawar studio designs high-yield developments:
- Ground Floor Retail: Continuous glass shopfronts, wide central arcades, and flexible unit subdividability.
- Upper Floor Corporate Offices: Open-plan floor plates allowing corporate tenants to customize partition layouts, private executive washrooms, and shared service cores.
- Basement Parking & Mechanical Cores: Structural column layouts optimized for car turning radiuses, ramp slopes, subterranean drainage sumps, and transformer rooms.
- Architectural Elevation: Iconic facade designs that stand out on Ring Road or University Road, maximizing building appraisal values.
2. Shop and Showroom Design
Retail success relies heavily on visual exposure and customer accessibility. Our shop design Peshawar solutions focus on creating high-converting commercial environments:
- Maximize display window square footage along primary footfall vectors.
- Optimized interior circulation paths that lead shoppers through product display zones.
- Integrated storage mezzanines, secure cashier cash counters, and high-CRI accent spotlighting layouts.
- Retail modernization packages for older traditional shops in Khyber Bazaar and Saddar.
3. Office Building Design
Modern corporate tenants demand professional, well-ventilated, and tech-enabled work environments:
- Executive entrance lobbies featuring double-height reception desks, secure turnstile access, and visitor waiting lounges.
- Flexible open-plan floor layouts accommodating modular workstations, executive corner suites, glass conference rooms, and server rooms.
- Dedicated service shafts for fiber-optic networking, three-phase electrical distribution, and centralized HVAC ducting.
4. Restaurant and Café Design
Peshawar boasts a thriving dining culture. Designing a successful eatery requires balancing customer ambiance with heavy back-of-house logistics:
- Commercial Kitchen Engineering: Heavy-duty gas piping lines, grease trap drainage systems, high-CFM stainless steel exhaust hoods, and separate food prep/dishwashing stations.
- Dining Layouts: Floor plan zoning separating main dining halls, private family dining cabins, outdoor terrace seating, and takeaway pickup counters.
- Acoustic & Environmental Comfort: Sound-absorbing ceiling treatments, odor containment barriers, and high-impact ambient lighting schedules.
5. Clinic, Hospital, and Healthcare Design
Healthcare facilities demand strict operational zoning, sterile surface selections, and rapid emergency mobility:
- Clear separation between outpatient waiting halls, diagnostic laboratories, consultation rooms, and surgical suites.
- Wide 8-foot corridors, stretcher-accessible elevators, non-slip antibacterial flooring, and emergency ramp access.
- Specialized MEP coordination for medical gas pipelines, heavy X-ray/MRI electrical loading, and isolated HVAC filtration systems.
6. School, Institute, and Educational Building Design
Educational infrastructure must prioritize student safety, abundant natural day-lighting, and efficient crowd movement:
- Classroom layouts engineered for cross-ventilation, low reverberation times, and optimal teacher-to-student viewing angles.
- Wide, multi-stairwell emergency escape routes, secure perimeter boundary walls, administrative wings, and outdoor recreation yards.
7. Mosque and Community Building Design
Spiritual and civic structures require master planning that honors Islamic architectural traditions while integrating modern crowd mechanics:
- Accurately aligned Qibla orientation, expansive column-free main prayer halls, acoustically tuned sound systems, and well-ventilated Wudu (ablution) facilities with non-slip stone flooring.
- Dedicated, private prayer halls and separate entrance circulation paths for women.
8. Warehouse and Industrial Building Design
Logistics hubs along Ring Road and GT Road require clear-span structural efficiency:
- Heavy-load steel truss or pre-engineered building (PEB) designs providing column-free storage space.
- Wide loading docks, heavy-vehicle turning radiuses, fire suppression systems, and durable industrial floor hardeners.
For specialized commercial interior fit-outs and branded office decor, explore our dedicated Interior Designer Peshawar studio.
Commercial Building Types We Design in Peshawar
+———————————————————————————-+
| COMMERCIAL TYPOLOGY OVERVIEW |
+——————-+———————–+——————-+——————+
| BUILDING TYPE | PRIMARY FOCUS | KEY TENANTS | PARKING NEEDS |
+——————-+———————–+——————-+——————+
| Mixed-Use Plazas | Rental Diversification| Retail + Offices | High (Basement) |
| Retail Showrooms | High Visual Exposure | Brands/Automotive | Front On-Street |
| Corporate Towers | Modern Workplaces | Banks/IT Firms | Dedicated Deck |
| Dining Outlets | Customer Experience | Cafes/Restaurants | Valet/Front Yard |
+——————-+———————–+——————-+——————+
Mixed-Use Commercial Plazas
Combining ground-floor retail shops, first-floor bank/brand outlets, upper-floor corporate offices, and executive penthouse apartments. This typology spreads financial risk across multiple tenant sectors, ensuring steady rental yield regardless of market fluctuations.
Retail Shops and Market Units
Compact commercial units (100 to 500 sq. ft.) arranged around central covered arcades. These developments thrive in high-footfall areas like Saddar and Khyber Bazaar, providing affordable rental entry points for small business owners while maximizing the developer’s aggregate rent per square foot.
Corporate Offices and Business Centers
Dedicated office buildings engineered for corporate headquarters, software houses, multinational regional hubs, and medical consultancy suites. Designs prioritize modern glass facades, professional reception foyers, multi-level parking, and continuous backup power generator integration.
Showrooms and Brand Outlets
Large-format retail spaces featuring double-height ceiling clearances, expansive structural glass curtain walls, heavy floor-load capacities for vehicle displays or furniture galleries, and high-impact exterior architectural lighting.
Commercial Architecture Across Peshawar’s Main Business Areas
Our commercial architecture services Peshawar team delivers location-specific spatial strategies tailored to local urban density and market demand.
+————————————————————————————+
| LOCAL COMMERCIAL DISTRICT STRATEGY |
+——————+——————-+——————–+————————+
| SADDAR PESHAWAR | UNIVERSITY ROAD | RING ROAD | HAYATABAD MARKETS |
| • Dense Retail | • Corporate Hubs | • Large Plazas | • Organized Retail |
| • Shopfront Focus| • Restaurants | • Showrooms | • Strict PDA Setbacks |
| • Adaptive Reuse | • High Visibility | • Heavy Vehicle Access| • Clean Architectural |
+——————+——————-+——————–+————————+
Commercial Architect in Saddar Peshawar
Saddar is Peshawar’s premium, high-density retail center.
- Design Strategy: Focuses on shopfront modernization, vertical floor additions, structural safety audits of older buildings, and space-saving interior layouts.
- Key Challenge: Extremely tight plot boundaries and zero front setbacks. Solutions rely on high-impact glass shopfronts, vertical signage, and efficient internal customer staircores.
Commercial Architect on University Road
University Road is the primary arterial spine for modern retail, corporate banking, medical plazas, and fine dining.
- Design Strategy: Multi-story commercial plaza design featuring deep basement parking, glass curtain-wall elevations, and high-capacity electrical/HVAC layouts.
- Key Challenge: Managing fast-moving vehicular traffic access. Solutions incorporate dedicated front service lanes, smooth basement entry ramps, and clear tenant signage zones.
Commercial Architect on Ring Road Peshawar
Ring Road represents the future of large-scale commercial real estate in Khyber Pakhtunkhwa.
- Design Strategy: Expansive multi-kanal commercial plazas, large-format furniture showrooms, event complexes, and logistics facilities.
- Key Challenge: High speed traffic requires bold, large-scale architectural facades and high-luminance night lighting designs that capture motorist attention from afar.
Commercial Architect in Hayatabad
Hayatabad’s commercial markets (Phase 1 through Phase 7 Phase Centers) operate under structured municipal planning.
- Design Strategy: Modern, clean-lined commercial centers compliant with PDA building codes, providing organized public parking corridors, standardized sign-bands, and fire-safe emergency exits.
Commercial Architect in Khyber Bazaar
Khyber Bazaar is a bustling, high-density wholesale and retail market core.
- Design Strategy: High-density, micro-shop unit layouts (50–150 sq. ft.) engineered around wide, well-lit internal walkways with secure night shutter systems and heavy-duty structural flooring.
Commercial Architect on Warsak Road, Kohat Road, and GT Road
Rapidly developing commercial strips serving growing residential catchments. Designs prioritize cost-effective grey structure construction, multi-tenant adaptability, and highway-facing retail frontages.
Key Elements of Successful Commercial Building Design
A successful commercial building must balance high visual appeal with low long-term operational and maintenance costs.
+———————————————————————————–+
| KEY COMMERCIAL BUILDING COMPONENTS |
+——————-+——————–+———————+——————–+
| FACADE ELEVATION | PARKING LOGISTICS | SIGNAGE & BRANDING | MEP & LIFE SAFETY |
| • Curtain Wall | • 1:8 Ramp Slopes | • Uniform Sign-Bands| • Fire Staircores |
| • ACP Cladding | • Turning Radiuses | • LED Accent Strips | • HVAC Service |
| • Stone Accents | • Subterranean Sump| • High Night Visibility| • Generator Sync |
+——————-+——————–+———————+——————–+
1. Facade and Commercial Elevation
The commercial elevation Peshawar serves as your building’s primary marketing billboard:
- Modern Materials: Utilizing double-glazed Low-E structural curtain glass, weather-resistant Aluminum Composite Panels (ACP), fair-face concrete panels, and natural granite or slate stone cladding.
- Energy Efficiency: Tinted thermal glass reduces solar heat gain, lowering air-conditioning loads during Peshawar’s hot summer months.
- Nighttime Illumination: Integrated facade LED strip channels, up-lighters, and illuminated tenant sign boxes make the building instantly recognizable at night.
2. Parking and Entry/Exit Planning
Inadequate parking is a primary reason tenants abandon commercial plazas:
- Ramp Engineering: Smooth 1:8 gradient ramps equipped with non-slip grooved concrete finish for safe basement access.
- Column Grids: Structural column spacings (e.g., 20ft x 20ft or 24ft x 24ft grids) designed specifically to maximize parkable car spaces between structural columns.
- Pedestrian Safety: Separate, raised pedestrian walkways leading safely from parking zones to main elevator cores.
3. Shopfront and Signage Zones
Unregulated tenant signs destroy a commercial building’s visual appeal:
- Architectural Sign Bands: Designing dedicated, recessed signage bands above ground-floor shopfronts ensures every tenant receives clear brand exposure without cluttering the building’s facade.
- Display Glazing: Frameless tempered glass shopfronts maximizing interior product visibility from exterior walkways.
4. Fire Safety and Emergency Exits
Ensuring life safety is both a legal requirement and a moral obligation:
- Enclosed Fire Stairs: Two or more pressurized, fire-rated staircase cores located at opposite ends of the building, featuring 2-hour fire doors and push-bar hardware.
- Active Fire Suppression: Overhead automated sprinkler pipe networks, fire alarm break-glass points, hose reels, and emergency battery backup exit signage.
5. MEP and Structural Coordination
Commercial buildings require heavy utility infrastructure:
- HVAC Systems: Designing dedicated VRF/VRV outdoor unit ledges or roof-top plant decks with vertical refrigerant pipe shafts.
- Electrical Load Management: Main Distribution Boards (MDBs) engineered for three-phase commercial loads, automatic transfer switches (ATS) for backup generators, and dedicated sub-meters for every tenant unit.
- Plumbing & Drainage: Vertical plumbing shafts (ducts) positioned for easy maintenance access without entering private tenant premises.
PDA/TMA Commercial Building Approval in Peshawar
Obtaining a commercial building permit (naksha pass) in Peshawar involves strict scrutiny from the Peshawar Development Authority (PDA), Town Municipal Administrations (TMA), or Cantonment Boards.
┌─────────────────────────┐ ┌─────────────────────────┐ ┌─────────────────────────┐
│ 1. LAND-USE & DEMARCATION│ │ 2. BLUEPRINT DRAFTING │ │ 3. MULTI-DEPT SCRUTINY │
│ • Commercial status proof│ ──►│ • PCATP Architectural │ ──► │ • PDA/TMA Town Planner │
│ • Site boundary survey │ │ • Structural & MEP │ │ • Fire Dept Inspection │
└─────────────────────────┘ └─────────────────────────┘ └─────────────────────────┘
│
▼
┌─────────────────────────┐ ┌─────────────────────────┐ ┌─────────────────────────┐
│ 6. OCCUPANCY PERMIT │ │ 5. MILESTONE CHECKS │ │ 4. FORMAL NOC ISSUED │
│ • Final building audit │ ◄── │ • Structural inspections│ ◄── │ • Sanction letter │
│ • Utility connections │ │ • Setback verification │ │ • Excavation authorized │
└─────────────────────────┘ └─────────────────────────┘ └─────────────────────────┘
Required Documents for Commercial Approval
To submit a commercial building map for formal sanction, developers must assemble:
- Title & Ownership Records: Attested allotment letter, registered sale deed, and official fard-e-malkiat.
- Commercial Status Verification: Official commercial land-use conversion NOC or commercial plot title.
- Architectural Blueprints: Fully dimensioned floor plans, elevations, sections, and site plans stamped by a PCATP registered architect.
- Structural Engineering Sets: Complete structural calculations, foundation plans, column/beam details, and seismic hazard analysis stamped by a licensed structural engineer.
- Fire Safety Layouts: Emergency escape routes, fire hydrant locations, and extinguisher placements approved by the Fire Department.
- MEP & Environmental NOCs: Electrical load sanction requests, plumbing schematics, and Environmental Protection Agency (EPA) NOCs for large multi-story developments.
Common Reasons Commercial Drawings Get Rejected
Avoid costly delay cycles by preventing these common drafting mistakes:
- Exceeding mandatory Floor Area Ratio (FAR) or covered area limits.
- Inadequate off-street parking capacity for the total proposed commercial square footage.
- Omitting mandatory pressurized fire-escape staircases.
- Encroaching on mandatory public road setbacks or utility easements.
Ensure your blueprints pass technical review on the first submission by reviewing our guides on PDA Building Approval Peshawar and House Map Design Peshawar].
Commercial Architect Fee and Design Cost in Peshawar 2026
Commercial architecture fees reflect the technical complexity, structural engineering, MEP coordination, and regulatory processing required for public-use buildings. Below are the estimated fee ranges across Khyber Pakhtunkhwa in 2026:
Design Fee Structure (PKR)
Commercial Service | Estimated Design Fee Range in PKR | Deliverables Included |
Small Shop Design | Rs. 50,000 – 150,000 | Interior/exterior layout, 3D retail render, lighting plan, display details. |
Showroom Design | Rs. 100,000 – 350,000 | Structural/interior layout, high-glass facade design, 3D renders, MEP plans. |
Restaurant / Café Design | Rs. 150,000 – 500,000+ | Floor plan, commercial kitchen design, exhaust MEP, theme 3D interior renders. |
Small Commercial Plaza Design | Rs. 250,000 – 700,000 | Architectural plans, structural engineering, 3D facade, PDA/TMA submission sets. |
Medium Plaza / Mixed-Use | Rs. 700,000 – 1,500,000+ | Full architectural suite, basement parking engineering, MEP, 3D renders, BOQ. |
Office Building Design | Rs. 100 – 250 per sq ft | Open-plan layouts, core services engineering, facade design, full blueprints. |
Full Commercial Architecture | Rs. 80 – 250 per sq ft | Complete end-to-end architectural, structural, MEP, 3D, and submission set. |
3D Commercial Elevation | Rs. 50,000 – 200,000+ | High-definition photorealistic 3D facade renders, material schedules, lighting. |
Commercial Construction Cost Reference 2026 (PKR / Sq. Ft.)
Understanding baseline construction costs helps developers build accurate financial feasibility models:
Building Type | Grey Structure Cost PKR/sq ft | Finished Cost PKR/sq ft | Key Construction Features |
Shop / Small Retail | Rs. 2,800 – 4,000 | Rs. 5,500 – 9,000 | Reinforced concrete frame, glass shopfronts, tile flooring, basic MEP. |
Plaza / Mixed-Use | Rs. 3,000 – 4,500 | Rs. 6,000 – 10,000 | Deep raft foundation, basement parking, lift core, glass/ACP elevation. |
Office Building | Rs. 3,200 – 4,800 | Rs. 6,500 – 11,000 | Central HVAC shafts, fire suppression, corporate lobby, high-speed lifts. |
Restaurant / Café | Rs. 3,500 – 5,000 | Rs. 8,000 – 15,000+ | Commercial gas/exhaust systems, thematic interior fit-outs, luxury sanitary. |
Warehouse | Rs. 1,800 – 2,800 | Rs. 3,000 – 5,000 | Steel PEB trusses, industrial floor hardeners, wide loading bays. |
Value Creation Through Design: A well-designed commercial plaza commands 20% to 35% higher rental rates per square foot than an ill-planned competitor building on the same street. Investing in professional architectural planning pays for itself through higher tenant occupancy and increased property resale valuations.
For an exact fee quote for your commercial plot, consult our Architect Cost Peshawar pricing portal.
Our Commercial Design Process in Peshawar
We follow an organized, business-driven design methodology to deliver projects on schedule and within budget.
┌──────────────────────────┐ ┌──────────────────────────┐ ┌──────────────────────────┐
│ STEP 1: BUSINESS BRIEF │ │ STEP 2: FEASIBILITY │ │ STEP 3: CONCEPT PLANS │
│ • Target tenants & ROI │ ──► │ • Plot frontage & access │ ──► │ • Rentable area flow │
│ • Budget & timeline │ │ • PDA zoning check │ │ • Parking & core layout │
└──────────────────────────┘ └──────────────────────────┘ └──────────────────────────┘
│
▼
┌──────────────────────────┐ ┌──────────────────────────┐ ┌──────────────────────────┐
│ STEP 6: SITE SUPERVISION │ │ STEP 5: BLUEPRINTS & NOC │ │ STEP 4: 3D FACADE DESIGN │
│ • Contractor alignment │ ◄─── │ • Structural & MEP │ ◄─── │ • Material selection │
│ • Quality checks │ │ • PDA/TMA submission │ │ • Lighting & branding │
└──────────────────────────┘ └──────────────────────────┘ └──────────────────────────┘
Step 1 — Business Requirement and Site Consultation
We meet with developers and business owners to define target tenant demographics, required shop/office counts, target rental yields, construction budgets, and project timelines.
Step 2 — Site Analysis and Commercial Feasibility
Our team conducts field surveys of your commercial plot in Peshawar to analyze road frontage width, vehicular traffic patterns, adjacent competitive developments, solar orientation, and local PDA/TMA zoning bylaws.
Step 3 — Concept Plan and Space Planning
We develop initial 2D floor plans focusing on maximizing rentable square footage, optimizing basement parking layouts, positioning lift/stair cores, and creating smooth customer circulation paths.
Step 4 — 3D Facade and Visualization
Our design studio renders photorealistic 3D commercial elevations, allowing you to preview exterior materials (curtain glass, ACP, stone), architectural lighting, and tenant branding bands before construction begins.
Step 5 — Technical Drawings and Approval Submission
Our engineering team produces full working blueprint sets—including structural calculations, MEP schematics, fire safety maps, and official submission drawings formatted for immediate PDA, TMA, or Cantonment Board approval.
Step 6 — Construction Support and Site Supervision
We issue complete construction drawing sets to your contractor and perform periodic milestone site inspections to ensure structural, MEP, and aesthetic details are executed according to specification.
Why Choose [Your Firm Name] as Your Commercial Architect in Peshawar?
Developing commercial real estate requires an architecture partner who understands business economics as thoroughly as structural design.
- PCATP Registered Professionals: Our lead architects hold official registration with the Pakistan Council of Architects and Town Planners (PCATP), ensuring compliance with national design standards.
- Proven Commercial Expertise: Extensive experience designing high-yield plazas, corporate offices, retail showrooms, and restaurants across Saddar, University Road, Ring Road, Hayatabad, and Khyber Bazaar.
- PDA/TMA Regulatory Mastery: Deep working knowledge of local municipal approval procedures, fire safety regulations, setback requirements, and parking codes.
- ROI-Driven Spatial Planning: We prioritize rentable area efficiency, tenant flexibility, and low operational maintenance costs to maximize your financial return.
- Support for Overseas Investors: Complete digital consultation, 3D walkthroughs, and turnkey project reporting tailored for overseas Pakistanis investing in Peshawar commercial real estate.
Frequently Asked Questions — Commercial Architect Peshawar
Q1: How much does a commercial architect charge in Peshawar?
Commercial architecture fees in Peshawar are typically charged either per square foot (ranging between Rs. 80 and Rs. 250 per sq ft for complete design packages) or as a fixed lump-sum fee based on project scope. A small plaza design generally ranges from Rs. 250,000 to Rs. 700,000, while medium-to-large multi-story commercial towers range from Rs. 700,000 to Rs. 1,500,000+.
Q2: What is included in a commercial architecture package?
A complete commercial architecture package includes architectural floor plans, photorealistic 3D facade renderings, structural engineering drawings, Mechanical, Electrical, and Plumbing (MEP) schematics, basement parking layouts, fire safety escape plans, PDA/TMA submission sets, and an itemized Bill of Quantities (BOQ).
Q3: Can you design commercial plazas in Saddar, University Road, or Ring Road Peshawar?
Yes, we specialize in designing commercial plazas, retail markets, corporate office towers, and showrooms across all primary commercial corridors in Peshawar—including Saddar, University Road, Ring Road, Hayatabad, Khyber Bazaar, Warsak Road, and Kohat Road.
Q4: Do commercial buildings in Peshawar need PDA or TMA approval?
Yes, securing formal commercial building map sanction (naksha pass) from the relevant municipal authority—such as PDA (for Hayatabad and major city schemes) or the local TMA—is legally mandatory before starting site excavation or construction. Operating without approval leads to site shutdowns and utility connection refusals.
Q5: What is the cost of plaza construction in Peshawar?
Commercial plaza construction costs in Peshawar during 2026 average between Rs. 3,000 and Rs. 4,500 per sq ft for grey structure construction. Complete commercial finishing costs (including glass curtain walls, ACP cladding, tile flooring, elevators, and basic MEP) range from Rs. 6,000 to Rs. 10,000 per sq ft.
Q6: Do you provide 3D elevation for commercial buildings?
Yes, photorealistic 3D commercial elevation design is an essential component of our service. We generate high-definition renders and 3D video walkthroughs that showcase exact surface materials, glass tints, evening lighting fixtures, and tenant signage bands before construction begins.
Q7: Can you design shops, showrooms, and restaurants in Peshawar?
Yes, we design all types of commercial spaces, ranging from individual retail shops and automobile showrooms to flagship restaurants, corporate office fit-outs, private hospitals, schools, and industrial warehouses.
Q8: How long does commercial building design and approval take in Peshawar?
The initial commercial design phase (concept floor plans and 3D facade renders) typically takes 3 to 5 weeks. Producing complete technical structural/MEP blueprints and securing municipal PDA or TMA commercial map approval generally takes an additional 6 to 12 weeks, depending on authority review schedules.
Book Your Commercial Architecture Consultation in Peshawar
Ready to develop a high-yield commercial plaza, modern office building, retail showroom, or flagship restaurant in Peshawar? Partner with an architecture firm that delivers creative visual excellence backed by solid commercial engineering.
We offer full commercial design, 3D elevation, MEP/structural engineering, and approval services across all key business districts in Peshawar—including Saddar, University Road, Ring Road, Hayatabad, Khyber Bazaar, Warsak Road, Kohat Road, GT Road, and Peshawar Cantt.
For residential design or plot-specific house maps, explore our specialized House Design Peshawar and House Map Design Peshawar guides.
Contact our commercial design desk today to schedule your feasibility meeting, review our recent plaza portfolio, or request a customized project quote: