
Turnkey Construction in Peshawar Without the Hassle of Managing Multiple Teams
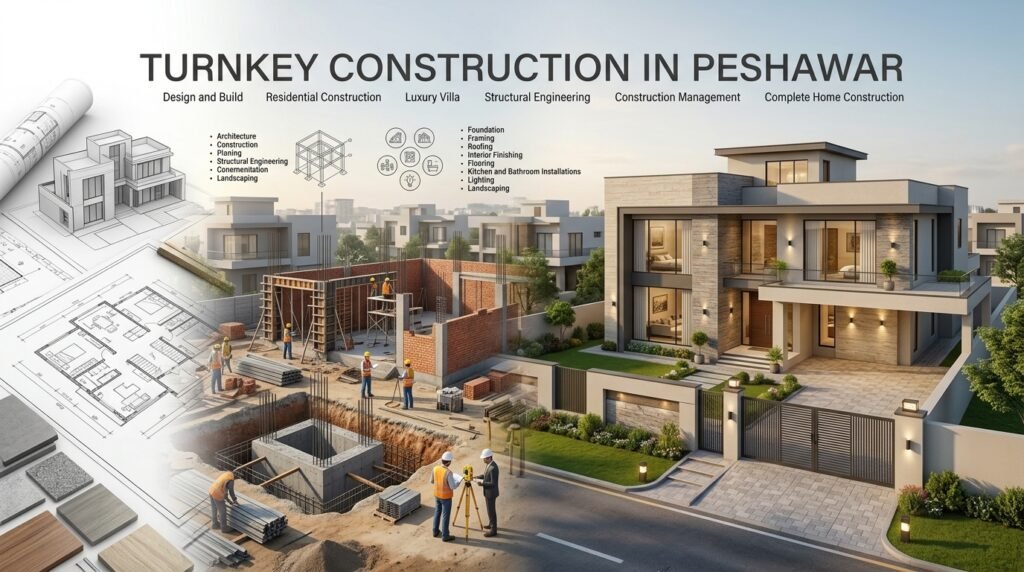
Managing an architect, contractor, structural engineer, material suppliers, and different workers separately can make house construction stressful, especially when you are building in Peshawar from another city or country.
Turnkey construction provides one coordinated solution. Instead of managing every stage yourself, one team takes responsibility for coordinating the project from architectural design and approvals through grey structure, finishing, interior fit-out, quality control, and final handover.
Whether you are building a new home in Hayatabad, University Town, Cantt, Warsak Road, or Regi Model Town, a properly managed turnkey construction service can give you one point of accountability throughout the project.
For busy homeowners, investors, and overseas Pakistanis, the objective is simple: you provide the requirements, and the project is professionally coordinated from design to handover.
Planning to build in Peshawar? Get a free consultation and discuss your turnkey construction requirements with our team.
What Is Turnkey Construction?
Turnkey construction is an end-to-end design-and-build service in which one provider coordinates the major stages of a construction project from initial planning to final handover.
Instead of separately hiring an architect for design, a contractor for construction, suppliers for materials, and different teams for finishing, a turnkey provider manages these functions through one coordinated process.
For a homeowner, this means fewer communication gaps and a clearer chain of responsibility.
A typical turnkey house construction project can include:
Requirement → Architectural Design → Structural Coordination → Map Approval → Construction → Grey Structure → Finishing → Interior Fit-Out → Quality Control → Handover
The exact scope depends on the contract, but the fundamental idea remains the same: one project, one coordinated team, one primary point of accountability.
What’s Included in Our Turnkey Construction Package
Our turnkey construction approach is designed for homeowners who want their project professionally coordinated rather than managing individual professionals and suppliers themselves.
The final scope should always be confirmed in the written contract, but a complete turnkey construction package can include the following.
Architectural Design
The project begins with understanding your plot, requirements, lifestyle, budget, and preferred functionality.
The architectural team develops the house plan, floor layouts, elevations, and other required architectural drawings.
Where appropriate, 3D visualization can help you understand the proposed exterior and overall design before construction begins.
For homeowners who need professional planning before construction, our related service can be explored here:
[LINK: House Design Services in Peshawar]
Structural Drawings and Engineering Coordination
Architectural drawings explain how the building should be planned and designed, while the structural engineer addresses the structural system and safety requirements.
Structural coordination can cover elements such as foundations, columns, beams, slabs, reinforcement, and other structural components according to the project’s requirements.
Keeping architectural and structural requirements coordinated before construction reduces the risk of unnecessary changes later.
Map Approval and Building Permit Coordination
Construction planning also needs to consider applicable local approval requirements.
Depending on the property’s location and jurisdiction, plans may need to comply with requirements associated with PDA or TMA.
Our turnkey process can include coordination of the documentation required for applicable map approval procedures.
Grey Structure Construction
After planning and required approvals, construction moves into the grey structure stage.
This can include major structural and masonry work such as:
- Foundation work
- Reinforced concrete work
- Columns and beams
- Slabs
- Brick or block masonry
- Staircase construction
- Basic structural construction
The exact grey structure scope depends on the agreed project specifications.
Finishing Work
Once the grey structure is completed, the project moves into finishing.
Depending on the selected package, finishing may include:
- Electrical work
- Plumbing
- Flooring
- Wall finishing
- Painting
- Doors
- Windows
- Ceiling work
- Fixtures
- Other specified finishing components
Material specifications should be documented clearly so that expectations remain consistent throughout construction.
Interior Fit-Out
For projects where interior services are included, the turnkey scope can extend beyond basic construction into interior fit-out.
This allows the homeowner to coordinate architectural planning, construction, and selected interior requirements through one project structure.
Quality Control and Site Supervision
A turnkey project should not simply mean completing construction quickly.
Quality control and site supervision are essential for monitoring whether construction is progressing according to the approved drawings, specifications, materials, and agreed standards.
Final Handover
The project concludes with inspection, completion of agreed works, correction of identified issues, and formal handover.
The objective is to provide the homeowner with a completed property rather than leaving them to coordinate multiple unfinished stages themselves.
Want to discuss your house construction requirements? Contact us for a turnkey consultation and project-specific quotation.
How Our Turnkey Construction Process Works
A structured process makes a major difference when managing a complete house construction project. Our six-stage approach keeps design, approvals, construction, finishing, and handover connected.
Step 1 – Consultation & Requirement Gathering
The first step is understanding what you actually want to build.
We review the plot, required spaces, number of floors, functional requirements, preferred construction scope, expected finishing level, and project priorities.
For overseas Pakistanis and remote clients, this stage is especially important because requirements need to be documented clearly before work begins.
The initial consultation establishes the project scope that will guide the following stages.
Step 2 – Architectural Design & 3D Visualization
Once requirements are established, the architectural team develops the proposed design.
This may include:
- Floor plans
- Elevations
- Sections
- Architectural drawings
- Space planning
- 3D exterior visualization
- Coordination with structural requirements
The purpose is to establish the design before significant construction begins.
This prevents the project from becoming a series of decisions made on site without a unified design direction.
Step 3 – Map Approval Through PDA/TMA
After the required drawings and documentation are prepared, the applicable approval process is addressed.
The exact authority and requirements depend on the property’s location and jurisdiction.
Where applicable, the team coordinates documentation associated with PDA/TMA requirements so the construction plan follows the relevant approval process.
Step 4 – Grey Structure Construction
Once construction can proceed, the physical building process begins.
The contractor and site team execute the approved construction scope, coordinating labor, materials, structural work, masonry, concrete, and other required activities.
Progress should be organized around defined project milestones rather than simply measuring activity on the site.
Step 5 – Finishing & Interior Work
After the grey structure reaches the required stage, finishing activities begin.
Electrical, plumbing, flooring, paint, doors, windows, ceilings, fixtures, and agreed interior work are coordinated according to the selected specifications.
Quality checks at this stage help ensure that the completed work reflects the agreed scope.
Step 6 – Final Handover
The final stage is the handover of the completed property.
Before handover, the project should be inspected against the agreed scope, with outstanding items identified and addressed where applicable.
The homeowner then receives the completed property according to the contractual requirements.
Why Choose Turnkey Construction Over Hiring Separately?
The main advantage of turnkey construction is single-point accountability. Instead of the homeowner continuously coordinating an architect, contractor, suppliers, and separate finishing teams, one primary provider manages the project structure.
This can be particularly valuable for someone with limited time or someone managing construction remotely.
Single-Point Accountability
With separate hiring, responsibility can become divided.
An architect may say the contractor did not follow the drawings. The contractor may say the drawings did not account for a site condition. A supplier may be responsible for a delayed material.
A properly structured turnkey arrangement reduces these communication gaps by giving the homeowner one primary point of contact.
Better Design-Construction Coordination
When architectural design and construction are coordinated within the same project framework, the risk of a disconnect between drawings and site execution can be reduced.
The design team and construction team can communicate around the same project requirements.
Better Cost Visibility
A turnkey contract can provide clearer cost visibility when the scope, specifications, materials, exclusions, and payment milestones are properly documented.
This does not mean every project will have an absolutely fixed final cost. Changes requested by the client, market fluctuations, unforeseen site conditions, or excluded items can affect the final amount.
The important point is transparent pricing and clearly defined responsibility.
Time Savings
Managing multiple independent parties requires constant communication.
Turnkey construction transfers much of that coordination responsibility to the service provider, allowing the homeowner to focus on approvals and major decisions instead of daily site management.
Reduced Stress
This is particularly useful for busy professionals, investors, and overseas Pakistanis.
Instead of asking:
“Did the contractor receive the latest drawing?”
“Who is purchasing the material?”
“Has the finishing team arrived?”
“Who is responsible for this delay?”
the homeowner has a centralized project structure.
For a deeper explanation of the roles of separate professionals, see:
Architect vs Contractor for House Construction
Turnkey Construction Cost in Peshawar
Turnkey construction cost in Peshawar depends on the project’s size, construction scope, material specifications, finishing level, location, and selected package.
Many turnkey providers structure residential construction around a per-square-foot package, while other projects may use a customized lump-sum or stage-based contract.
There is no responsible single rate that applies to every house.
The major factors affecting the final construction cost include:
House Size
A larger covered area generally requires more materials, labor, structural work, finishing, and services.
Construction Specifications
The quality and specification of concrete, steel, masonry, electrical components, plumbing systems, windows, doors, flooring, sanitary fixtures, and other materials directly affect the project cost.
Finishing Level
A basic finishing package and a premium finishing package can have significantly different costs.
Location
Site accessibility, transportation, local labor availability, plot conditions, and location-specific requirements can affect construction logistics.
A project in Hayatabad may have different logistical considerations from one on Warsak Road or in Regi Model Town.
Design and Approval Scope
Architectural design, structural engineering, 3D visualization, map approval coordination, supervision, and other professional services should be clearly identified in the quotation.
Fixed-Cost Contract and Transparency
If a fixed-cost arrangement is offered, the homeowner should receive a detailed scope and understand:
- Included materials
- Excluded items
- Finishing specifications
- Payment milestones
- Project timeline
- Variation procedures
- Approval responsibilities
- Handover requirements
Do not compare turnkey quotations on the headline price alone. Compare what each package actually includes.
Areas We Serve in Peshawar
Our turnkey construction service is designed for residential projects across Peshawar, including:
Hayatabad
Complete house construction and coordinated design-to-handover services for residential projects in Hayatabad.
University Town
Turnkey planning and construction coordination for homeowners developing properties in University Town.
Peshawar Cantt
Professional project coordination for residential construction requirements in Cantt, subject to applicable local requirements and approvals.
Warsak Road
End-to-end construction coordination covering design, construction, finishing, and handover.
Regi Model Town
Turnkey house construction support from architectural planning through physical execution.
Gulbahar
Construction planning and project coordination for residential properties in Gulbahar.
Dalazak Road
Design-build and complete construction services according to the agreed project scope.
Ring Road
Turnkey construction coordination for residential projects around the Ring Road area.
Why Choose Crest Design Studio for Turnkey Construction in Peshawar?
Choosing a turnkey provider is a major decision because you are placing multiple stages of your construction project under one organization.
The right provider should offer more than a construction package. You should be able to understand who is responsible, what is included, how quality is monitored, and how costs are controlled.
PCATP-Registered Architectural Expertise
Where architectural services are included, the project should be supported by appropriately qualified professionals. PCATP-registered architects provide an important professional credential for architectural work in Pakistan.
Design and Construction Under One Process
Instead of treating design and construction as disconnected services, the turnkey model coordinates both phases.
This creates a clearer relationship between the architectural drawings and the construction work.
Transparent Contracts
A professional turnkey agreement should clearly define the scope, materials, payment schedule, milestones, exclusions, variations, and handover requirements.
Transparency at the beginning helps reduce disputes later.
Quality Control
Site supervision and quality checks should be integrated into the construction process rather than treated as an afterthought.
Local Peshawar Knowledge
Construction in Peshawar requires familiarity with local project conditions and applicable approval processes. Experience with areas such as Hayatabad, University Town, Cantt, Warsak Road, and Regi Model Town can help with practical project coordination.
Turnkey Construction vs Hiring Separately
Factor | Turnkey Construction | Hiring Separately (Architect + Contractor) |
Accountability | Single point of contact | Multiple parties, divided responsibility |
Cost Predictability | Fixed-cost contract where scope is clearly defined | Variable and potentially affected by coordination gaps |
Time Management | Coordinated timeline | Delays can occur due to miscoordination |
Design-Construction Sync | Fully integrated | Greater risk of design-construction mismatch |
Stress Level for Client | Lower because coordination is managed | Higher because the client manages multiple parties |
Best For | Busy owners, overseas clients, investors | Owners who want full personal control |
Neither model is automatically suitable for every homeowner. The right choice depends on how much control, involvement, and project management responsibility the homeowner wants.
For someone who wants to personally select and manage every professional, separate hiring may be appropriate.
For someone who wants one accountable team managing the project from design to completion, turnkey construction can be the more convenient model.
Frequently Asked Questions
What does “turnkey construction” mean exactly?
Turnkey construction means a provider coordinates the major stages of a building project from initial design through construction and final handover. Depending on the contract, this can include architectural design, structural coordination, map approval, grey structure, finishing, interior work, quality control, and project management. The homeowner receives a completed property rather than managing every stage separately.
Is turnkey construction more expensive than hiring separately?
Not necessarily. Turnkey construction may have a higher quoted package price because it can include design, coordination, supervision, procurement, construction, and finishing. However, comparing only the headline price can be misleading. The better comparison is the total scope, specifications, management responsibility, exclusions, and potential coordination costs of both approaches.
Can I customize the design in a turnkey construction package?
Yes, a turnkey house can usually be customized when the design scope allows it. The homeowner can discuss requirements for the floor plan, room arrangement, elevations, functionality, and selected materials during the design stage. Major changes after approval or during construction may affect the cost and timeline, so customization should be agreed before execution.
How long does turnkey construction take for a house in Peshawar?
The timeline depends on the house size, design complexity, approval process, construction scope, weather, material availability, labor, finishing specifications, and client decisions. A professional turnkey provider should establish project milestones rather than promise an unrealistic universal duration. The contract should clearly identify the expected timeline and circumstances that can cause changes.
Do you handle PDA/TMA map approval as part of the turnkey package?
Map approval coordination can be included when it forms part of the agreed turnkey scope. The applicable authority and requirements depend on the property’s location and jurisdiction. Before signing, homeowners should confirm exactly which drawings, documents, submission activities, fees, and approval responsibilities are included in the contract.
Can overseas Pakistanis get turnkey construction done remotely in Peshawar?
Yes, turnkey construction can be particularly useful for overseas Pakistanis because it centralizes project coordination. Instead of communicating separately with architects, contractors, suppliers, and workers, the client can deal primarily with one project team. Clear documentation, progress reporting, payment milestones, approvals, and agreed specifications are especially important when construction is being managed remotely.
Does turnkey construction include materials?
It can, but this depends entirely on the selected package and written agreement. Some turnkey packages include specified construction and finishing materials, while others may exclude certain items or allow the homeowner to purchase selected products independently. The quotation should identify material brands, specifications, quantities, exclusions, and responsibilities before construction begins.
Is quality control included in turnkey construction?
Quality control can be included as part of a professionally managed turnkey service. Site supervision should monitor construction against the approved drawings, specifications, materials, and agreed workmanship requirements. Homeowners should confirm how often inspections occur, who supervises the site, how defects are recorded, and how outstanding work is addressed before handover.
Ready to Build Your House in Peshawar?
You should not have to spend your construction project constantly coordinating architects, contractors, suppliers, labor teams, and finishing workers.
A properly managed turnkey construction service in Peshawar brings these stages into one coordinated process—from architectural design and structural planning to map approval, grey structure, finishing, quality control, and final handover.
Whether you are building in Hayatabad, University Town, Cantt, Warsak Road, Regi Model Town, Gulbahar, Dalazak Road, or around Ring Road, the right turnkey structure can give you greater clarity and a single point of accountability.
Ready to build your dream home without the hassle? Contact [Business Name] for a free turnkey construction consultation and project-specific quote in Peshawar.
Phone: 03332560017
WhatsApp: 03332560017
Pingback: Architecture Firm in Peshawar – Crest Design Studio