
Architect in Peshawar – House Design, Naksha & Commercial Architecture Services 2026
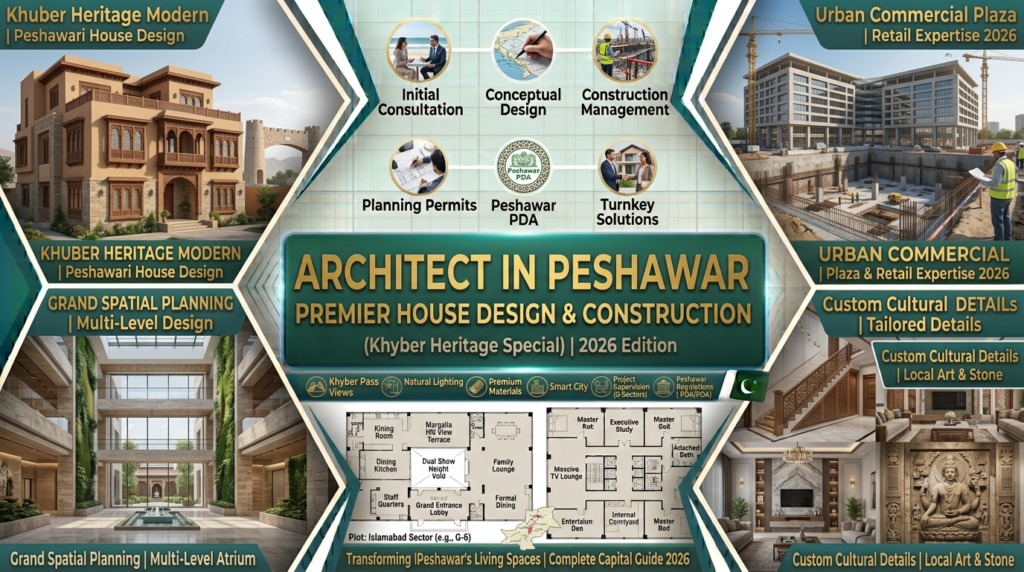
Peshawar’s real estate landscape is undergoing a massive transformation. From the bustling commercial avenues of University Road and Ring Road to the sprawling residential sectors of Hayatabad, DHA Peshawar, and Regi Model Town, modern construction demands a sophisticated balance between structural innovation and deep-rooted cultural context. Whether you are building a custom family residence, developing a high-yield commercial plaza in Saddar, or renovating an ancestral property in University Town, partnering with a qualified architect in Peshawar is the single most critical decision in your construction journey. Professional architectural design ensures your building is structurally sound, optimized for natural light and ventilation, compliant with local development regulations, and tailored specifically to your lifestyle.
At Crest Design Studio, we provide comprehensive, end-to-end design solutions tailored to the unique urban fabric of Khyber Pakhtunkhwa. As a leading [Internal Link: Architecture Services in Pakistan] provider, our expertise bridges the gap between traditional Peshawari living—such as dedicated hujra spaces, private family quarters, and open central courtyards—and contemporary spatial planning. We handle every step of the workflow, from initial concept sketches and 3D renderings to detailed structural engineering and seamless PDA (Peshawar Development Authority), TMA (Town Municipal Administration), and DHA Peshawar building map approvals.
Why Hire a Local Architect in Peshawar?
Building a property in Peshawar involves navigating distinct municipal bylaws, complex microclimatic realities, and unique cultural expectations that generic pre-drawn plan books simply cannot accommodate. Hiring a seasoned, locally based architect in Peshawar guarantees that your home or commercial building is engineered for long-term comfort, safety, and financial value.
Understanding PDA, TMA, and DHA Peshawar Requirements
Every authority in Peshawar enforces strict building codes to ensure structural safety, proper road setbacks, and regulated urban growth:
- Peshawar Development Authority (PDA): Governs established sectors like Hayatabad and Regi Model Town. PDA rules strictly dictate maximum covered areas, front/rear/side setbacks, floor-to-area ratios (FAR), and building heights.
- DHA Peshawar Authority: Features some of the most rigorous design standards in Khyber Pakhtunkhwa. Designing a villa in DHA Peshawar requires specialized knowledge of their precise structural guidelines, subterranean basement policies, septic tank specifications, and modern front elevation restrictions.
- Town Municipal Administrations (TMA): Oversee development across peripheral and rapidly urbanizing areas such as Warsak Road, Charsadda Road, and Kohat Road.
Failing to submit approval-ready architectural drawings (naksha) designed by a licensed professional leads to delayed NOCs, expensive site modifications, heavy monetary penalties, or even site shutdown orders. A skilled architects in Peshawar network ensures your architectural, structural, and MEP (Mechanical, Electrical, Plumbing) drawings comply with local codes on the first submission.
Designing for Peshawar’s Climate
Peshawar experiences extreme seasonal shifts, with long, intensely hot summers, dusty winds, and short, cold winters. Unprofessional house designs often rely on excessive glass facades facing south or west, resulting in unbearable indoor heat and astronomical electricity bills.
A specialized house architect Peshawar resolves these challenges through climate-responsive passive design:
- Orientation & Sun Shading: Positioning main living quarters away from harsh afternoon sun rays while utilizing deep overhangs, louvers, and shaded window pockets.
- Cross Ventilation: Orienting windows and internal courtyards to capture prevailing breeze directions, naturalizing airflow through multi-story layouts.
- Thermal Insulation: Incorporating cavity walls, roof insulation layers (such as heat-resistant tiles and foam sheets), and double-glazed glass to keep interiors cooler in summer and warmer in winter.
Designing for Peshawar Family Culture
Peshawar’s rich cultural heritage deeply influences spatial organization. Standard western or off-the-shelf house maps fail to capture the living dynamics of local families. A thoughtful residential architect Peshawar incorporates essential cultural requirements into every floor plan:
- The Hujra / Guest Wing: Designing dedicated guest reception rooms (hujra) with direct exterior access, allowing male visitors to be entertained comfortably without compromising family privacy.
- Family Privacy & Zoning: Creating clear, functional separation between public entertainment areas and private family quarters (mahram zone).
- Joint Family Adaptation: Designing flexible multi-story plans where parents, brothers, and children can live together comfortably with private kitchenettes, attached baths, and independent access options.
- Secure & Functional Boundary Walls: Integrating high, aesthetically pleasing boundary walls that protect visual privacy while maintaining curbside appeal.
Our Architecture Services in Peshawar
We deliver complete design and planning packages tailored to every scale of development across Khyber Pakhtunkhwa.
1. Residential House Design in Peshawar
Creating a home is a deeply personal investment. Our team works closely with families to craft custom residential spaces for all plot configurations:
- Compact Urban Plots (5 & 10 Marla): Smart spatial organization maximizing usable floor area, optimizing stairwell placement, and utilizing lightwells to bring natural daylight into every room.
- Luxury Estates (1 & 2 Kanal): Grand residential layouts featuring double-height entrance lobbies, sprawling lawns, subterranean basements, swimming pools, detached guest houses (hujra), and servant accommodation quarters.
- Architectural Diversity: Masterful design across modern contemporary, minimalist, neoclassical, and traditional regional styles.
To explore specific design approaches for your plot size, review our specialized guides:
- [Internal Link: Residential Architect Peshawar]
- [Internal Link: 5 Marla House Design Peshawar]
- [Internal Link: 10 Marla House Design Peshawar]
- [Internal Link: 1 Kanal House Design Peshawar]
2. House Map and Naksha Design in Peshawar
A complete architectural drawing set is the blueprint of your construction success. We provide fully detailed working sets that ensure construction crews build accurately without costly guesswork:
- Architectural Layouts: Fully dimensioned floor plans, door/window schedules, furniture layouts, structural grid alignments, and vertical building sections.
- 3D Facade Elevations: High-definition exterior elevations showcasing exact material choices—such as stone cladding, weather-proof paint, aluminum composite panels, and exterior tile layouts.
- Submission Drawings: Comprehensive, official submission sets tailored strictly to PDA, TMA, or DHA Peshawar drafting formats.
Learn more about securing official map sets via our dedicated [Internal Link: House Map Design Peshawar] hub.
3. Commercial Architecture in Peshawar
Peshawar’s commercial sectors are growing fast. Developing a successful commercial plaza, shopping mall, corporate office, showroom, or boutique restaurant requires balancing maximum rentable square footage with high aesthetic appeal.
- High-Yield Floor Plans: Efficient core layouts maximizing usable commercial floor area for retail shops and corporate offices.
- Facade Engineering: High-visibility commercial facades designed to stand out on high-traffic corridors like University Road, Ring Road, and Saddar.
- Traffic & Utility Logistics: Integrated underground parking, emergency fire staircases, commercial elevator shafts, public restrooms, and clear signage zones.
Partner with our commercial planning division by visiting our [Internal Link: Commercial Architect Peshawar] portal.
4. Interior Design Services in Peshawar
Architecture and interior design go hand in hand. Our interior studio crafts luxurious, functional, and durable indoor spaces for homes and businesses:
- Residential Interiors: Bespoke master bedrooms, luxury sanitary bath designs, modern modular kitchens with dirty kitchen additions, drawing room layouts, and custom TV lounges.
- Traditional Craft Integration: Seamlessly blending modern contemporary decor with rich regional accents, such as custom Peshawari carved woodwork, handcrafted brass detailing, and locally sourced stone finishes.
- Commercial Interiors: High-impact office reception areas, executive suites, retail display spaces, and theme-based restaurant environments.
Explore our full interior portfolio via our [Internal Link: Interior Designer Peshawar] service page.
5. 3D Rendering and Elevation Design
Visualizing your building before laying a single brick saves time, money, and frustration. Utilizing high-end 3D rendering engines, we generate photorealistic exterior and interior visual packages:
- 3D Exterior Facade Design: See how materials, lighting, glass tints, and colors look under natural daylight and nighttime conditions.
- Interior Visualizations: Experience exact furniture arrangements, lighting fixture placements, ceiling designs, and wall textures.
- 3D Video Walkthroughs: Immersive cinematic tours that let you walk through your future property before construction begins.
6. Renovation and Extension Design
Older structures in established neighborhoods like University Town, Saddar, Cantt, and Gulbahar often boast superior plot locations and sturdy foundations but lack modern layouts or contemporary curb appeal.
- Facade Modernization: Transforming outdated brick or plaster exteriors into contemporary masterpieces using modern tiles, stone cladding, and aluminum louvers.
- Vertical Extensions: Adding second or third stories safely by evaluating structural load-bearing capacities.
- Interior Re-planning: Knocking down unnecessary walls to turn dark, partitioned 1980s floor plans into bright, open-concept spaces.
Architecture Services Across Peshawar’s Main Areas
Every neighborhood in Peshawar presents distinct plot dimensions, soil profiles, municipal guidelines, and architectural trends. Our architecture firm Peshawar offers deep local experience across every major township and sector.
Architect in Hayatabad
Covering Phase 1 through Phase 7, Hayatabad remains a premier residential and commercial sector in Peshawar.
- Residential Focus: Modernizing older Phase 1–3 houses through complete facade revamps, and building custom 10 Marla and 1 Kanal villas in Phases 4–7.
- Commercial Focus: Designing high-density commercial markets, private clinics, and office units in compliance with strict PDA setback rules.
For neighborhood-specific consultations, visit our [Internal Link: Architect in Hayatabad] page.
DHA Peshawar Architect
DHA Peshawar represents the modern benchmark for luxury living in Khyber Pakhtunkhwa.
- Design Standards: Construction in DHA demands modern aesthetic concepts, underground utility integration, precise subterranean basement planning, and strictly regulated boundary clearances.
- Overseas Clients: We provide remote, digital-first consultation, detailed 3D walkthroughs, and turnkey coordination for overseas Pakistanis building luxury homes in DHA Peshawar.
Connect with our specialized team via our [Internal Link: DHA Peshawar Architect] service desk.
University Town and Saddar Peshawar
University Town and Saddar form the historic civic and commercial core of Peshawar.
- University Town: Known for sprawling, multi-kanal plots, requiring high-end residential architecture, diplomatic-grade security designs, or adaptive commercial conversions into boutique offices, cafes, and private schools.
- Saddar: The central commercial district, where plot space is premium. We specialize in high-impact plaza designs, retail showroom facades, and space-efficient commercial renovations.
Regi Model Town and Warsak Road
- Regi Model Town (RMT): Rapidly becoming a favorite for modern middle-class and luxury family residences. We design cost-effective, space-optimized 5 Marla, 10 Marla, and 1 Kanal family homes compliant with PDA guidelines.
- Warsak Road: A booming residential and commercial corridor featuring expansive family compounds, traditional hujra designs, independent villas, and roadside commercial plazas.
Ring Road, University Road, and Kohat Road
- University Road & Ring Road: Peshawar’s prime commercial arteries. Our team designs high-visibility retail spaces, corporate headquarters, wedding halls, auto showrooms, and multi-use towers with optimized parking decks.
- Kohat Road: Industrial and commercial developments requiring durable, high-load, cost-effective spatial engineering.
Cantt, Gulbahar, and Inner Peshawar City
- Peshawar Cantt: High-security zones demanding historic architectural sensitivity, strict height limits, and fast-track cantonment board map clearances.
- Gulbahar & City Areas: Compact, high-density residential plots (3 to 7 Marla) requiring smart, vertical architectural planning, lightwell shafts, and space-efficient stairwells.
House Design and Plot Size Planning in Peshawar
Different plot sizes require entirely different spatial strategies to balance comfort, functionality, and budget.
+———————————————————————————-+
| PLOT CAPACITY & ZONING MATRIX |
+——————-+———————–+——————-+——————+
| MARLA / KANAL | TYPICAL BEDROOMS | HUJRA INTEGRATION | PARKING CAPACITY |
+——————-+———————–+——————-+——————+
| 5 Marla | 3 – 4 Beds + Baths | Multi-purpose Room| 1 Car Porch |
| 10 Marla | 4 – 5 Beds + Baths | Compact Suite | 2 Small / 1 Large|
| 1 Kanal | 5 – 6 Beds + Baths | Dedicated Hujra | 3 – 4 Vehicles |
| 2 Kanal+ | 6+ Master Suites | Grand Hujra Wing | Sprawling Drive |
+——————-+———————–+——————-+——————+
5 Marla House Design in Peshawar
5 Marla plots (roughly 1,125 to 1,360 sq. ft.) are extremely popular across Regi Model Town, DHA, and inner-city schemes.
- Layout Strategy: Maximizing vertical space with a Ground + 1st Floor + Roof Maid’s Room layout.
- Core Features: Covered car porch for a modern SUV, spacious open-plan lounge, 3 to 4 bedrooms with attached baths, compact dirty kitchen, and a central light lightwell (roshandaan) for natural illumination.
Read our complete breakdown via our [Internal Link: 5 Marla House Design Peshawar] guide.
10 Marla House Design in Peshawar
A 10 Marla plot (roughly 2,250 to 2,720 sq. ft.) provides the ideal balance of space, luxury, and maintenance cost for medium to large families.
- Layout Strategy: Dual-entrance options separating guest visits from main family zones.
- Core Features: Parking for 2 vehicles, 4 to 5 master bedrooms, formal guest drawing room, spacious family lounge on each floor, open American-style kitchen with attached pantry, and a rear utility yard.
Review floor plan layouts on our [Internal Link: 10 Marla House Design Peshawar] hub.
1 Kanal House Design in Peshawar
1 Kanal plots (roughly 4,500 to 5,440 sq. ft.) represent the flagship size for luxury family living in Hayatabad, DHA, and University Town.
- Layout Strategy: Estate-style architectural zoning prioritizing grandeur, private green lawns, and complete spatial separation.
- Core Features: Grand double-height entrance lobby, dedicated external hujra suite with private bath and entrance, 5 to 6 master suites with walk-in closets, basement home theater/gym, lawn-facing verandas, double car garage, and independent servant quarters.
Discover custom villa concepts via our [Internal Link: 1 Kanal House Design Peshawar] resource.
PDA/TMA House Map Approval Process in Peshawar
Executing a construction project without formal, approved architectural drawings leads to severe legal friction, heavy fines, or forced site demolition. Securing a Building NOC (No Objection Certificate) requires navigating a multi-step administrative procedure.
Required Documents for House Map Approval
To submit your building map (naksha) to PDA, DHA Peshawar, or the relevant TMA, you must assemble the following documentation:
- Proof of Ownership: Allotted allotment letter, registered transfer deed, or official fard-e-malkiat.
- Attested CNIC Copies: Copy of the owner’s CNIC (and legal attorney if applicable).
- Site Plan / Demarcation Letter: Issued by the society or authority surveyor verifying exact plot boundaries and GPS coordinates.
- Architectural Working Drawings: 3 to 5 sets of blueprinted drawings signed and stamped by a PCATP registered architect.
- Structural & MEP Drawings: Complete structural calculations, foundation details, column/beam schedules, and plumbing line maps certified by a registered structural engineer.
- Paid Bank Challan: Official processing and scrutiny fee payment receipt.
Step-by-Step Approval Process
┌─────────────────────────┐ ┌─────────────────────────┐ ┌─────────────────────────┐
│ 1. SITE DEMARCAITON │ │ 2. CONCEPT & BLUEPRINT │ │ 3. AUTHORITY SCRUTINY │
│ • Verify plot boundaries│ ──►│ • PCATP Stamped Sets │ ──►│ • PDA/DHA/TMA Review │
│ • Society surveyor site│ │ • Structural & MEP │ │ • Site Inspector Visit │
└─────────────────────────┘ └─────────────────────────┘ └─────────────────────────┘
│
▼
┌─────────────────────────┐ ┌─────────────────────────┐ ┌─────────────────────────┐
│ 6. OCCUPANCY CERT. │ │ 5. SITE CONSTRUCTION │ │ 4. FORMAL NOC ISSUED │
│ • Final inspection │ ◄── │ • Setback compliance │ ◄── │ • Construction sanctioned│
│ • Permanent utilities │ │ • Inspection milestones│ │ • Digging permission │
└─────────────────────────┘ └─────────────────────────┘ └─────────────────────────┘
- Site Verification: Confirming physical plot boundary dimensions against society layout plans.
- Drafting & Engineering: Creating architectural submission drawings according to exact authority template guidelines (scale, sheet size, color coding).
- Formal Submission: Submitting file sets to the town planning window of PDA, DHA, or TMA.
- Site Inspection: Building inspectors visit the physical plot to ensure zero encroachments or unauthorized groundwork.
- NOC Approval: Upon clearing technical scrutiny, the authority issues the formal Sanction Letter/NOC, allowing excavation and construction to begin.
Common Reasons House Maps Get Rejected
Avoid these costly mistakes by hiring a professional licensed architect Peshawar:
- Setback Violations: Failing to leave mandatory compulsory open spaces (COS) at the front, rear, or sides of the plot.
- Covered Area Overages: Exceeding the maximum allowed floor-to-area ratio (FAR).
- Incorrect Plot Dimensions: Drafting plans based on illegal or inaccurate field measurements.
- Missing Structural Stamps: Submitting blueprints without registered engineer stamps or seismic hazard calculations.
Learn more about navigating local regulations through our [Internal Link: PDA Building Approval Peshawar] guide.
Architect Fee and Design Cost in Peshawar 2026
Architectural service fees in Peshawar vary depending on the scope of work, level of engineering detail, plot size, and whether site supervision is included. Below is an estimated cost breakdown for architectural services across Khyber Pakhtunkhwa in 2026:
Service / Plot Size | Estimated Fee Range in PKR | Deliverables Included |
Basic House Map / Naksha | Rs. 35,000 – 80,000 | Basic floor plans, 2D front elevation, submission drawings for PDA/TMA. |
5 Marla Complete Design | Rs. 60,000 – 120,000 | Floor plans, structural engineering, MEP drawings, 3D front elevation, submission set. |
10 Marla Complete Design | Rs. 120,000 – 250,000 | Complete architectural, structural, MEP, 3D photorealistic elevations, BOQ. |
1 Kanal Complete Design | Rs. 250,000 – 500,000+ | Full custom architectural suite, 3D renders, basement planning, site visits, structural sets. |
3D Front Elevation | Rs. 25,000 – 100,000 | Photorealistic 3D exterior visualization, material schedules, lighting plans. |
Interior Design Package | Rs. 100 – 350 per sq ft | Ceiling plans, material selection, 3D interior renders, custom furniture detailing. |
Commercial Architecture | Rs. 80 – 200 per sq ft | Complete commercial plaza layouts, high-visibility facade, parking, fire safety plans. |
What Affects the Architect Fee?
- Scope of Package: A simple submission map (naksha) costs significantly less than a complete full-service architectural blueprint package containing structural, electrical, plumbing, 3D visualization, and Bill of Quantities (BOQ).
- Project Complexity: Multi-story commercial plazas or sloping basement plots require significantly more structural engineering hours than a standard single-family home.
- Site Supervision: Retaining your top architect in Peshawar to perform weekly or monthly quality-control site visits increases overall design fees, but prevents costly contractor errors.
Warning on “Cheap” Drawings: Hiring an unqualified draftsman offering “cheap 10,000 Rupee house maps” almost always leads to catastrophic construction expenses. Poorly engineered maps result in wasted material, improper column placements, dark interior rooms, structural cracks, and rejected building approvals. Investing in a professional design pays for itself by reducing material waste during grey structure construction.
For a customized fee quote, access our interactive [Internal Link: Architect Cost Peshawar] calculator.
What is Included in Our Peshawar Architecture Package?
When you partner with [Your Firm Name], you receive a complete, professional design package ready for contractor pricing, authority approval, and seamless site execution:
+————————————————————————————+
| COMPLETE ARCHITECTURAL DELIVERABLE SET |
+——————-+——————–+———————+———————+
| ARCHITECTURAL SET | STRUCTURAL SET | MEP ENGINEERING | VISUALS & QUANTITIES|
+——————-+——————–+———————+———————+
| • Detailed Floor | • Foundation Plans | • Plumbing Diagrams | • High-Res 3D |
| Plans | • Column/Beam | • Electrical Layouts| Elevations |
| • Building Cross- | Schedules | • Cable & AC Piping | • Complete BOQ |
| Sections | • Slab Details | • Septic & Water | (Cost Estimate) |
| • Door & Window | • Underground Tank | Drainage Maps | • Material Palette |
| Schedules | Engineering | | Specifications |
+——————-+——————–+———————+———————+
Our Step-by-Step Design Process
We follow an organized, transparent design methodology to ensure your vision becomes reality on schedule and within budget.
┌──────────────────────────┐ ┌──────────────────────────┐ ┌──────────────────────────┐
│ STEP 1: CONSULTATION │ │ STEP 2: SITE ANALYSIS │ │ STEP 3: CONCEPT DESIGN │
│ • Client requirements │ ──► │ • Plot measurements │ ──► │ • Floor plan options │
│ • Budget & lifestyle │ │ • Sun/Wind orientation │ │ • Spatial flow review │
└──────────────────────────┘ └──────────────────────────┘ └──────────────────────────┘
│
▼
┌──────────────────────────┐ ┌──────────────────────────┐ ┌──────────────────────────┐
│ STEP 6: CONSTRUCTION │ │ STEP 5: APPROVAL MAPS │ │ STEP 4: 3D ELEVATION │
│ • Site supervision │ ◄─── │ • PDA/DHA submission │ ◄─── │ • Exterior materials │
│ • Contractor coordination│ │ • Engineering NOCs │ │ • Walkthrough renders │
└──────────────────────────┘ └──────────────────────────┘ └──────────────────────────┘
Step 1 — Consultation and Requirements
We begin with a detailed discussion—either in our office or via WhatsApp/Zoom for overseas clients—to understand your family size, budget, preferred architectural style, and spatial needs.
Step 2 — Site Visit and Plot Analysis
Our team visits the physical plot in Peshawar to record exact measurements, analyze adjacent properties, check sun orientation, locate utility access points, and test road elevations.
Step 3 — Concept Plan and Layout
We develop initial 2D floor plan options focusing on room dimensions, natural light, ventilation, and family privacy. We revise these layouts until you are 100% satisfied.
Step 4 — 3D Elevation and Design Finalization
Once floor plans are locked, our visualizers craft photorealistic 3D exterior renderings, allowing you to select exact surface materials, lighting, paint colors, and stone claddings.
Step 5 — PDA/TMA/DHA Submission Drawings
Our engineering desk generates working blueprints, structural sets, MEP maps, and official submission documentation to secure immediate municipal building NOCs.
Step 6 — Construction Support and Supervision
We issue finalized working sets to your chosen construction contractor and perform milestone site inspections during critical phases (excavation, column layout, slab casting) to ensure strict adherence to design specifications.
Why Choose [Your Firm Name] as Your Architect in Peshawar?
When searching for the best architect in Peshawar, you need a trusted design partner who combines creative excellence with technical accuracy and local integrity.
- PCATP Registered Professionals: Our lead architects hold official registration with the Pakistan Council of Architects and Town Planners (PCATP), guaranteeing professional design standards.
- Deep Local Knowledge: We possess comprehensive understanding of local Peshawari building culture, microclimates, regional material markets, and municipal PDA/DHA/TMA approval protocols.
- Transparent PKR Pricing: Clear, upfront design fees with zero hidden charges or surprise costs mid-way through your project.
- Support for Overseas Pakistanis: Dedicated remote coordination via WhatsApp, live video updates, and digital documentation tailored for clients residing in the UAE, KSA, UK, and USA.
- Cost-Efficient Engineering: Our precise structural and architectural drawings prevent contractor material waste, saving you money during grey structure construction.
Frequently Asked Questions — Architect in Peshawar
Q1: How much does an architect charge in Peshawar?
Architectural fees in Peshawar depend on plot size, building complexity, and package scope. For standard residential houses, complete architectural design services typically range from Rs. 60,000 for a 5 Marla home to Rs. 250,000–500,000+ for a luxury 1 Kanal villa. Basic submission drawings (naksha) start around Rs. 35,000. Commercial projects are usually charged per square foot, ranging between Rs. 80 and Rs. 200 per sq ft.
Q2: Who is the best architect in Peshawar for house design?
The best architect in Peshawar is a PCATP-registered professional with a proven portfolio of completed local projects, transparent pricing, and a strong understanding of PDA/DHA building bylaws. Look for a firm that balances modern aesthetic trends with essential regional culture—such as family privacy and dedicated hujra planning—while providing full structural and 3D visualization capabilities.
Q3: Do I need PDA or TMA approval for a house map in Peshawar?
Yes, securing building map approval (naksha pass) from the relevant local authority—such as PDA (for Hayatabad and Regi Model Town), DHA Peshawar, or the local TMA—is legally mandatory before starting excavation or construction. Building without official NOC sanction leads to site closures, severe monetary penalties, or utility connection refusals.
Q4: Can you design houses in DHA Peshawar and Hayatabad?
Yes, we specialize in designing modern villas, luxury estates, and commercial plazas tailored specifically to DHA Peshawar and PDA Hayatabad building regulations. We manage the full process, from initial spatial planning and modern facade designs to complete structural certification and official NOC submission processing.
Q5: What is included in a complete architecture package?
A complete architectural design package includes 2D floor plans, 3D exterior elevations, structural engineering drawings, MEP (electrical, plumbing, gas) layouts, window/door schedules, submission sets for authority approval, a Bill of Quantities (BOQ) for cost estimation, and periodic site inspection visits during construction.
Q6: How long does house design and approval take in Peshawar?
The initial architectural design phase (floor plans and 3D elevation renders) typically takes 2 to 4 weeks, depending on client feedback and revision cycles. Once drawings are finalized, official PDA, TMA, or DHA approval processing generally takes an additional 3 to 6 weeks, depending on authority scrutiny schedules.
Q7: Do you provide 3D elevation before construction?
Yes, photorealistic 3D exterior elevation design is an essential component of our service. We generate high-definition 3D renders and video walkthroughs that allow you to preview materials, textures, lighting, colors, and overall curb appeal before construction begins, eliminating costly on-site modifications.
Book Your Architect Consultation in Peshawar
Ready to transform your vision into a professionally engineered, beautifully designed property? Whether you are planning a modern family home, a high-yield commercial plaza, or a full property renovation, our expert team is ready to assist you.
We provide comprehensive architectural, structural, interior, and map approval services across all key locations in Peshawar—including Hayatabad, DHA Peshawar, University Town, Saddar, Regi Model Town, Warsak Road, Ring Road, University Road, and Peshawar Cantt.
Contact our design desk today to discuss your project requirements, view our recent portfolio, or schedule a site visit:
- Phone: 03332560017
- WhatsApp: 03332560017
Start your construction journey with confidence by visiting our main [Internal Link: Architecture Services in Pakistan] consultation portal.