
Architect in DHA Islamabad – House Design & Construction Experts
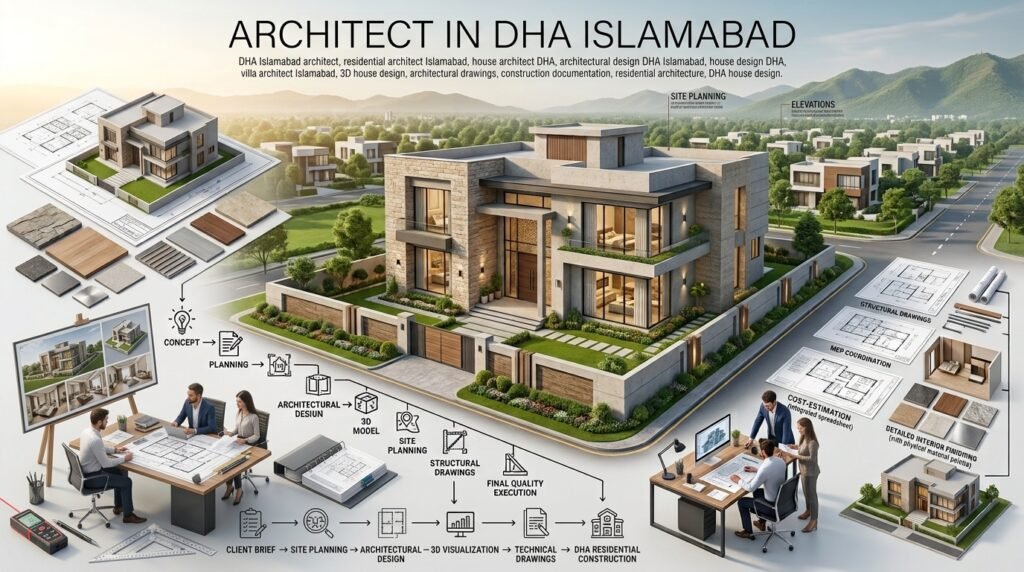
Owning a plot in DHA Islamabad comes with an opportunity to create a home that combines architectural character, functional planning, and the premium standards expected in a well-planned residential community. But designing a house in DHA is not simply a matter of producing an attractive floor plan.
A successful DHA Islamabad house design needs to respond to the plot dimensions, applicable DHA building controls, setbacks, site conditions, approval requirements, and the way your family intends to use the property. Our architecture services cover custom house design, 3D elevations, working drawings, DHA map approval assistance, structural coordination, and construction support.
Whether you own a 5 Marla, 8 Marla, 10 Marla, 1 Kanal, or 2 Kanal plot, we develop designs around the property’s actual dimensions and applicable requirements. We can also work with clients across relevant DHA phases, including Phase 1 through Phase 5/6, depending on project location and service availability.
Why House Design in DHA Islamabad Requires Local Expertise
DHA Islamabad has its own development and building-control framework. This is an important distinction for property owners because DHA approval requirements should not simply be treated as identical to the general rules applicable to CDA-controlled sectors.
An architect working on a DHA plot needs to understand how the applicable DHA building control/bylaws affect the design. Elements such as front, rear, and side setbacks, building height, covered areas, basement planning, boundary walls, parking, and site access can influence the final architectural solution.
The approval process is also an important part of the project. DHA map/NOC submission requirements need to be considered while preparing the architectural and technical drawings. Designing first and checking approval requirements later can result in unnecessary revisions.
For DHA Islamabad residents, local knowledge therefore has practical value. The objective is not only to make a house look premium, but to create a design that works with the plot, family requirements, construction realities, and applicable DHA controls.
Our Architecture Services for DHA Islamabad Residents
Custom House Design: Floor Plans + 3D Elevation
We create customized residential designs based on your DHA plot size, orientation, family requirements, lifestyle, and preferred architectural character. The service can include space planning, floor plans, façade development, 3D elevations, and detailed architectural drawings.
The result is a coordinated house concept rather than a generic plan adapted from another property.
DHA NOC/Map Approval Assistance
We assist with preparing and coordinating the architectural documentation required for the DHA map approval process. The drawings are developed with applicable DHA requirements in mind before submission, helping reduce avoidable design conflicts and revisions.
Approval requirements can vary according to the applicable DHA regulations and project circumstances, so the current requirements are verified for the specific property.
Structural Design & Basement Planning
For larger DHA plots, structural planning and basement integration can significantly influence the architectural layout. We coordinate architectural requirements with structural considerations for elements such as columns, stairs, spans, parking, services, and basement circulation.
Basement design can incorporate parking, storage, entertainment areas, utility spaces, or other functions according to the site’s feasibility and applicable regulations.
Turnkey Construction Support
Where turnkey construction is offered, architectural design can continue into construction coordination. This may include working with local contractors, coordinating drawings, reviewing site requirements, and maintaining design intent during execution.
Popular House Designs for DHA Islamabad Plot Sizes
DHA Islamabad contains residential plots with different dimensions and planning possibilities. The appropriate design depends on the actual plot measurements, road orientation, applicable controls, and the owner’s requirements.
5 Marla House Design DHA
A 5 Marla house requires efficient planning because every square foot matters. A compact modern design can accommodate approximately 3–4 bedrooms depending on the client’s requirements, while carefully planned stairs, parking, living spaces, kitchen areas, and natural light help prevent the house from feeling cramped.
8 & 10 Marla House Design DHA
An 8 or 10 Marla property provides greater flexibility for separating public and private areas. Designs can introduce more generous living spaces, bedrooms, family areas, parking, terraces, courtyards, and outdoor connections while maintaining a modern or contemporary architectural character.
1 Kanal & 2 Kanal Villa Design DHA
A 1 Kanal or 2 Kanal DHA property provides substantially more room for architectural expression. Luxury villa or bungalow designs can incorporate larger lawns, multiple living zones, guest accommodation, premium façades, basement facilities, landscaped areas, and carefully designed circulation.
For 1 Kanal house design DHA projects, the relationship between the basement, ground floor, upper floor, parking, lawn, and façade is particularly important. On 2 Kanal properties, extensive landscaping and larger multi-level planning can become major parts of the architectural concept.
Plot Size | Common Design Style | Key Design Considerations |
5 Marla | Compact Modern | Efficient space planning, 3–4 bedrooms |
8 Marla | Modern/Contemporary | Balanced living + outdoor space |
10 Marla | Modern/Traditional | More flexibility for design features |
1 Kanal | Luxury Villa | Basement, larger lawns, premium finishes |
2 Kanal | Luxury/Farmhouse Style | Multiple levels, extensive landscaping |
DHA Islamabad Building Regulations You Should Know
Before construction begins, several regulatory and site-planning factors need to be checked against the applicable DHA requirements.
These can include:
- Required setbacks and building lines
- Permitted building height and number of floors
- Covered-area and site-coverage requirements
- Basement planning and permitted use
- Boundary wall requirements
- Parking and access arrangements
- Road-facing and corner-plot considerations
- Required drawings and documentation for map approval
These requirements should be verified for the relevant DHA phase and plot because regulations and approval requirements can change.
The important point for a property owner is that these considerations are incorporated into the design and approval workflow rather than discovered after the drawings have been finalized.
Why Choose Us for Your DHA Islamabad Project?
Our approach combines architectural design with local project understanding.
- PCATP-registered architects: Architectural work is handled through appropriately qualified professionals.
- DHA approval familiarity: Designs are prepared with the DHA approval process and applicable building controls in mind.
- DHA project experience: [PLACEHOLDER: DHA project count/testimonial]
- Phase and plot familiarity: We consider the characteristics of the relevant DHA phase and individual plot rather than applying one generic design.
- Transparent workflow: You understand the design stages, drawings, revisions, and approval requirements before moving forward.
- Local site visits: Where applicable, site inspection allows the design team to understand access, orientation, surrounding development, and existing site conditions.
Our Design Process for DHA Islamabad Clients
Our DHA workflow is intentionally straightforward:
- Site Visit
We review the plot dimensions, orientation, access, surroundings, and available site information. - Concept Development
Your requirements are translated into a practical architectural concept. - 3D Design
The façade and major architectural elements are developed into a realistic 3D representation. - Final Drawings
Architectural and relevant technical drawings are coordinated for the project. - DHA Submission & Construction Handover
The required documentation is prepared for the applicable DHA approval process, followed by construction coordination where included.
For the complete service methodology, see [LINK: House Design Services Islamabad].
Frequently Asked Questions
1. Do you handle DHA NOC/map approval along with house design?
Yes. We can assist with DHA map approval documentation alongside the architectural design. The drawings are developed with the applicable DHA requirements in mind, and the submission process is coordinated according to the requirements applicable to the specific plot and phase. Final approval remains subject to DHA’s review and approval authority.
2. What is the typical cost of designing a house in DHA Islamabad?
The cost depends on factors such as plot size, design scope, number of floors, basement requirements, 3D visualization, structural drawings, and approval assistance. A 5 Marla project will generally require a different scope from a 1 Kanal or 2 Kanal villa. For a broader pricing discussion, see [LINK: How Much Does an Architect Charge in Islamabad].
3. Can you design a basement for my DHA Islamabad house?
Yes. Basement planning can be incorporated into the architectural concept where the site and applicable DHA requirements allow it. We consider basement access, parking, stairs, ventilation, natural light, structural requirements, waterproofing considerations, and the intended use before integrating it with the rest of the house.
4. Are DHA Islamabad’s building regulations different from CDA sectors?
Yes, DHA has its own development and building-control requirements, so a DHA project should not automatically be designed using only general CDA-sector assumptions. The applicable DHA regulations and approval requirements should be checked for the particular phase and property before final drawings and submission.
5. Which DHA phases do you provide services in?
We can discuss projects across the relevant DHA Islamabad phases, including Phase 1 through Phase 5/6, subject to the project’s location and current service coverage. Because requirements and site characteristics can differ between phases, we review the exact plot and applicable authority requirements before beginning the design.
6. Do you also manage construction after the design is approved?
Construction support can be included where turnkey or project-management services are offered. Depending on the agreed scope, this can involve contractor coordination, drawing interpretation, site coordination, and monitoring design implementation. The construction scope should be defined separately from architectural design and DHA approval services.
7. Can you design a modern villa specifically for a DHA plot?
Yes. Villa and bungalow projects can be designed around the actual dimensions, orientation, family requirements, and architectural preferences of the DHA property. Modern façades, double-height spaces, landscaped areas, terraces, basements, larger living zones, and premium material concepts can be considered where appropriate.
Own a Plot in DHA Islamabad?
Your DHA plot deserves more than a generic house plan. Get a design developed around your actual plot, lifestyle, architectural preferences, and applicable DHA requirements.
Own a plot in DHA Islamabad? Get a custom house design and hassle-free NOC approval. Contact us for a free consultation.
Read more: House Design Services Islamabad
Read More: Best Architect in Islamabad