
House Design Services in Islamabad – Custom Floor Plans & 3D Elevations
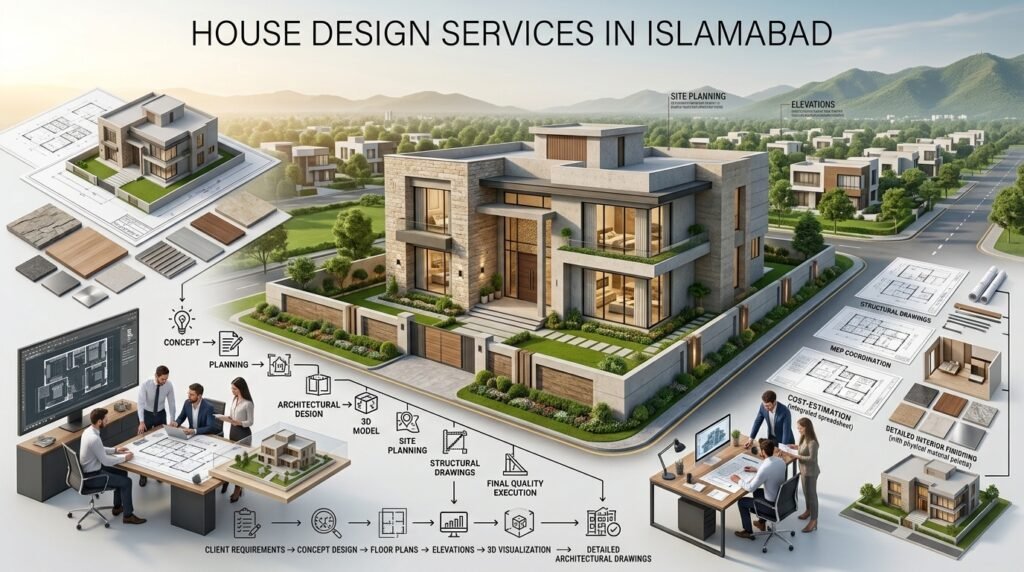
Designing a house starts long before construction begins. A well-planned home needs the right floor layout, practical room relationships, attractive elevations, accurate drawings, and coordination with structural requirements and local regulations.
Our House Design Services in Islamabad help homeowners and plot owners turn their ideas into a complete residential design package. We provide custom floor plan design, 3D exterior elevations, interior space planning, construction drawings, and design documentation for properties across Islamabad, including DHA Islamabad, Bahria Town, F-sectors, G-sectors, Gulberg, PWD, and surrounding residential areas.
Our process combines architectural planning, client requirements, site conditions, and Islamabad-specific regulatory considerations, including CDA building bylaws where applicable.
What Our House Design Services in Islamabad Include
Our residential design service covers the major architectural stages required to take a house concept from an empty plot to construction-ready documentation.
Floor Plan Design (2D Layout)
We develop functional 2D floor plans based on your plot dimensions, family requirements, lifestyle, room count, circulation, natural light, ventilation, parking, stairs, and service areas.
The layout is planned around practical daily use rather than simply fitting rooms onto the available space. Depending on the project, we can develop ground-floor, first-floor, basement, and multi-storey layouts.
3D Exterior Elevation Design
Our 3D house design Islamabad service transforms the approved floor plan into a visual exterior concept. Elevations can include facade proportions, entrance treatment, windows, balconies, boundary walls, roof elements, materials, and architectural details.
You can review the proposed appearance before construction begins and make informed decisions about the home’s architectural character.
Interior Space Planning
Interior planning focuses on how rooms connect and function within the house. We consider furniture placement, circulation, natural lighting, functional zoning, kitchen planning, bedrooms, living areas, staircases, bathrooms, and storage requirements.
Interior space planning can also be coordinated with the architectural design so that the exterior and interior work as one complete residential concept.
CDA-Compliant Drawings & Documentation
For projects within areas governed by relevant Islamabad regulations, drawings are prepared with CDA building bylaws and applicable approval requirements considered during the design process.
The documentation can include architectural plans, elevations, sections, area calculations, and other required drawing information. Final approval requirements depend on the property’s location, authority, plot category, and current regulations.
Our House Design Process — From Plot to Blueprint
We use a structured process so that important decisions are made before construction documentation is finalized.
Step 1 – Site Visit & Requirement Discussion
We begin by understanding the plot, site conditions, access, orientation, dimensions, existing surroundings, and your requirements.
We also discuss the number of bedrooms, living spaces, parking, future expansion, preferred architectural style, budget considerations, and any specific design requirements.
Step 2 – Concept Design & Layout Planning
The next stage focuses on the initial floor plan and space organization. We translate your requirements into a practical residential layout while considering site limitations and applicable planning requirements.
Initial concepts can be reviewed before moving into detailed visualization.
Step 3 – 3D Visualization & Client Review
Once the layout direction is established, we develop the exterior elevation and, where included, interior 3D visualization.
Modern rendering and 3D design tools allow you to understand the proposed house before construction. Client feedback is incorporated through the agreed design revision process.
Step 4 – Final Drawings & CDA Submission-Ready Documents
After the design is finalized, the architectural drawings are developed into the required documentation set.
Where applicable, the package is prepared for the relevant approval process, including information required for CDA-related submission. Approval itself remains subject to the applicable authority’s requirements and review.
Step 5 – Handover for Construction
The completed design package is handed over for execution and coordination with the construction team.
If you require construction support after design completion, our services can be connected with the relevant construction solution.
Design Styles We Offer
We develop house designs around the client’s property, requirements, and preferred architectural language rather than applying one standard template.
Modern & Contemporary House Design
Modern house design typically focuses on clean geometry, balanced proportions, large openings, functional spaces, and contemporary facade materials. It is suitable for homeowners looking for a clean and current architectural appearance.
Traditional & Classic House Design
Traditional designs can incorporate more detailed elevations, balanced facades, classical proportions, arches, columns, decorative elements, and familiar residential forms.
The final design can be adapted to the character of the surrounding neighborhood and the homeowner’s preferences.
Farmhouse Design in Islamabad
We also provide residential planning for farmhouse properties, including projects around Chak Shahzad, Bahria Town and relevant Zone 2/5 locations, subject to applicable planning and development regulations.
Farmhouse designs can combine larger plot requirements, open outdoor areas, guest spaces, landscaped zones, parking, and indoor-outdoor living.
Minimalist House Design
Minimalist homes prioritize simplicity, functional planning, clean lines, controlled material palettes, and efficient use of space.
This approach can work particularly well when the homeowner wants a visually clean house without unnecessary architectural detailing.
Why Choose Us for House Design in Islamabad?
Choosing a house design company is not only about getting attractive drawings. The design needs to respond to your actual plot, requirements, regulations, construction realities, and future use.
PCATP-Registered Team
Our architectural work is supported by a PCATP-registered professional team, providing an important professional and licensing-related trust signal for clients seeking architectural services.
CDA Approval Experience
Islamabad projects require awareness of applicable development and building requirements. Our process considers CDA-related requirements during planning and documentation where applicable.
Local Knowledge
We understand the different requirements that can affect residential projects across DHA Islamabad, Bahria Town, F-sectors, G-sectors, Gulberg, PWD, and farmhouse areas around Chak Shahzad.
Transparent Process and Timeline
You know what happens at each stage, what is being reviewed, and when revisions are required. This reduces uncertainty between the initial concept and final drawing package.
Areas We Serve in Islamabad
Our residential design Islamabad services are available across major residential sectors and housing developments, including:
- DHA Islamabad: Custom house plans, contemporary villas, elevations, and residential design packages.
- Bahria Town: House plans, villa design, modern elevations, and farmhouse-related residential projects where applicable.
- F-10: Residential planning and house design for existing plots and redevelopment projects.
- F-7: Customized architectural planning for residential properties.
- F-8: House planning, elevations, interior space planning, and architectural documentation.
- F-11: Custom residential floor plans and exterior design.
- G-13: Practical house layouts, elevations, and construction documentation.
- G-14: Residential planning based on plot dimensions and client requirements.
- Gulberg: Contemporary house and villa design solutions.
- PWD Housing Society: Functional residential layouts and customized elevations.
- Chak Shahzad: Farmhouse and larger-plot residential design subject to applicable regulations.
Location-specific requirements can vary, so the site and applicable authority requirements should be reviewed before finalizing the design.
House Design Cost in Islamabad
The cost of house design services in Islamabad depends on factors such as plot size, house area, number of floors, design scope, 3D visualization requirements, drawing package, and revision requirements.
For an accurate project-specific estimate, request a consultation and provide your plot information and design requirements.
Frequently Asked Questions
1. How long does it take to design a house in Islamabad?
A complete house design can take anywhere from several days to several weeks depending on the house size, number of floors, design complexity, required 3D visualization, drawing package, and revision rounds. After reviewing your plot and requirements, we can provide a project-specific timeline before work begins.
2. Do you provide CDA-compliant drawings for map approval?
Yes, our architectural documentation can be prepared with applicable CDA building bylaws and approval requirements considered for Islamabad properties. The exact submission requirements depend on the property’s location, plot category, and applicable authority. Final approval is subject to the relevant authority’s review and regulations.
3. Can I get a farmhouse design for my property in Islamabad?
Yes. We provide farmhouse-oriented residential design for suitable properties, including areas such as Chak Shahzad and relevant locations around Islamabad. The design can include larger living spaces, guest areas, outdoor zones, parking, landscaping, and indoor-outdoor connections, subject to applicable development and planning regulations.
4. How many design revisions are included in the service?
The number of included revisions depends on the selected service package and project scope. The agreed number of revision rounds should be confirmed before the project starts. Additional revisions can be handled separately when they extend beyond the agreed scope or require substantial redesign of the approved concept.
5. Do you also handle construction after the design is finalized?
Yes, construction support can be discussed after the architectural design is finalized. Depending on the project requirements, the completed drawings can be coordinated with construction services so the design moves from planning into execution. Ask about our Turnkey Construction Islamabad service if you want a more integrated design-and-construction approach.
6. What is the cost of house design services in Islamabad?
The cost varies according to the plot size, covered area, floors, design complexity, 3D requirements, and drawing package. We recommend requesting a project-specific quotation rather than relying on a generic figure.
7. Can you design both modern and traditional houses?
Yes. Our house design services can accommodate modern, contemporary, minimalist, traditional, and classic architectural styles. The selected style can be adapted to the plot, surrounding context, functional requirements, and your preferred exterior materials and visual character.
8. Do you provide 3D walkthroughs and material specifications?
Where included in the selected package, we can provide 3D exterior or interior visualization and material specification information. These deliverables help you understand the proposed design and make decisions about finishes, facade materials, colors, textures, and other architectural details before construction.
Ready to Design Your Dream Home in Islamabad?
Your house design should give you clarity before construction starts.
From floor plan design and 3D elevations to interior space planning, CDA-related documentation, and final architectural drawings, our process is designed to turn your plot and requirements into a coordinated residential design.
Ready to design your dream home in Islamabad? Get a free consultation and personalized quote today.
Phone: 03332560017
WhatsApp: 03332560017
Pingback: Architect Services in F-Sectors Islamabad – Crest Design Studio
Pingback: Architect in E-Sectors Islamabad for Luxury Residential Design – Crest Design Studio