
Architect in E-Sectors Islamabad for Luxury Residential Design
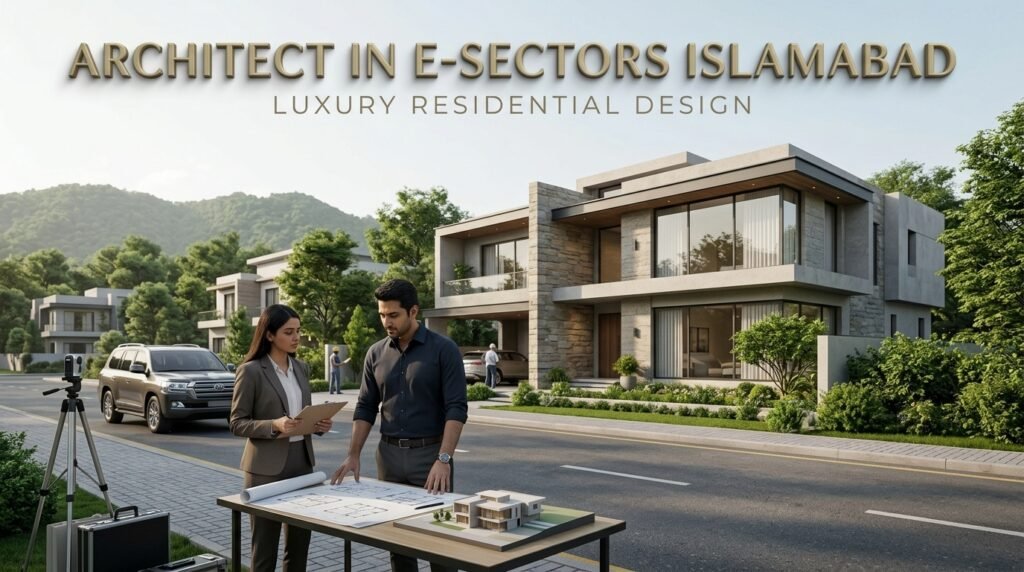
E-7 and E-11 represent two distinct sides of Islamabad’s premium residential market. E-7 is an established, low-density sector positioned close to the Margalla Hills and known for substantial residential plots, privacy and high-value custom homes. E-11 is comparatively newer, with growing residential development and strong demand from professionals, business owners and overseas Pakistanis seeking contemporary homes.
For owners planning a high-value residence in either location, the architecture needs to respond to more than the plot dimensions. Orientation, privacy, natural light, views, landscaping, circulation, parking, basement planning and CDA requirements all influence the final design.
Our architecture services in E-7 and E-11 focus on creating bespoke residences that fit the scale and character of each property. From a 2 Kanal house design in Islamabad to a contemporary home in E-11, the objective is to combine architectural identity, practical planning and regulatory compliance into one coherent design.
Why E-Sector Homes Demand a Different Design Approach
E-Sector properties require an approach that is different from standard residential planning. E-7 in particular provides opportunities for large-plot architecture where the relationship between the house, garden, views and surrounding environment can become part of the architectural concept.
The lower-density character also makes privacy important. Large homes need carefully planned entrances, service areas, bedrooms, terraces, outdoor spaces and openings so that the residence feels private without sacrificing daylight or views.
Both E-7 and E-11 fall under the jurisdiction of the Capital Development Authority (CDA), making CDA Building Bylaws and applicable approval requirements central to the design process. This is an important distinction from projects in privately administered developments such as DHA or Bahria Town, where the applicable authority and development controls can differ.
For large residential projects, architectural experience is therefore not only about producing an attractive elevation. It involves understanding how plot size, setbacks, building configuration, basements, access, parking, height and the intended use of the property interact with the applicable requirements.
Our Services for E-7 and E-11 Homeowners
Luxury Custom House Design
We develop bespoke residential concepts around the owner’s plot, lifestyle and architectural preferences. Floor plans, spatial zoning, elevations and 3D visualisation can be developed together so the exterior character reflects the internal planning rather than functioning as a separate façade exercise.
For larger properties, the design can accommodate multiple living zones, guest accommodation, family areas, private suites, landscaped spaces, entertainment areas and service circulation while maintaining a coherent architectural language.
View-Optimized Architecture
E-7 properties with Margalla-facing orientations provide an opportunity to make the surrounding landscape part of the home’s experience. Window placement, terraces, balconies, living spaces and circulation can be positioned to capture desirable views while managing privacy and solar exposure.
A Margalla view house design should therefore begin with site orientation rather than simply adding large windows to an existing floor plan.
CDA Map Approval for Large Residential Plots
Large and luxury residences require careful coordination between architectural planning and CDA requirements. We incorporate regulatory considerations into the design so that the proposed building configuration can be developed with approval requirements in mind.
For detailed information about the approval process, see [LINK: CDA Map Approval Services Islamabad].
Basement & Multi-Level Structural Design
Large homes may require additional levels to separate family, guest, entertainment, parking and service functions. Basement planning can also provide opportunities for parking, storage, utilities, recreational areas or other spaces without placing everything on the primary residential floors.
The architectural layout is developed around circulation, natural light, ventilation, structural requirements and the intended use of each level.
E-7 vs E-11 – What Makes Each Sector Unique?
E-7 Islamabad – Large Plots, Views and Privacy
E-7 has a distinctive established residential character and its proximity to the Margalla Hills makes site orientation particularly important. Large plots, including 2 Kanal and larger properties, allow architects to explore expansive villas, landscaped gardens, private courtyards and multi-level residences.
The proximity to the diplomatic area and the premium residential environment also makes privacy and controlled access important design considerations. Luxury house design E-7 Islamabad therefore often benefits from a balance between openness toward desirable views and carefully controlled exposure toward neighbouring properties.
E-11 Islamabad – Contemporary Homes for a Growing Residential Market
E-11 has a comparatively newer development profile and a different mix of residential properties. It has attracted professionals, business owners and overseas Pakistanis looking for modern homes within Islamabad.
The plot profile can vary considerably, making efficient planning especially important. Modern house design E-11 Islamabad can focus on clean architectural lines, efficient floor plans, contemporary elevations, natural light, parking integration and functional family spaces without relying on the very large-site planning associated with some E-7 properties.
Design Considerations for Large Plots in E-7
A large E-7 property gives the architect more opportunities, but it also increases the number of relationships that need to be resolved.
Margalla views: Living rooms, formal spaces, bedrooms, terraces and outdoor areas can be oriented toward desirable views where the site allows.
Privacy planning: Entrances, windows, balconies and private outdoor spaces should be positioned to reduce unwanted overlooking while maintaining daylight and ventilation.
Luxury villa or farmhouse-style design: A large property can support either a contemporary luxury villa or a more expansive farmhouse-inspired architectural concept. The choice should respond to the owner’s lifestyle, site conditions and desired relationship between built and landscaped areas.
Landscape integration: Gardens, courtyards, trees, water features, terraces and outdoor seating can be incorporated into the architecture instead of being treated as an afterthought.
For a 2 Kanal house design in Islamabad, this integrated approach can create a residence where architecture, landscape and site orientation work as one composition.
Why Choose Us for Your E-Sector Project?
E-Sector projects require an understanding of premium residential architecture as well as the regulatory environment in which the property is located.
Our approach includes:
- PCATP-registered architects involved in architectural planning.
- Experience with large-plot and luxury residential design.
- Planning for bespoke villas, contemporary residences and larger multi-level homes.
- Consideration of Margalla-facing orientation and privacy where relevant.
- Understanding of CDA requirements applicable to E-Sector properties.
- Coordination between architectural design, 3D visualisation and approval-oriented planning.
- A design process focused on the property’s actual context rather than a generic house template.
Our Design Process
A typical project moves through a focused sequence:
- Site and Requirement Understanding – We review the plot, location, orientation, requirements and intended lifestyle.
- Concept Development – Initial planning explores zoning, circulation, massing and architectural direction.
- Detailed House Design – Floor plans, elevations and design elements are developed into a coordinated residential concept.
- 3D Visualisation and Refinement – The design is visualised and refined around the owner’s requirements.
- Approval and Further Development – Relevant documentation and coordination can proceed according to the project’s requirements.
For the complete process, see House Design Services Islamabad.
Frequently Asked Questions
Do you design homes for large plots (2 Kanal+) in E-7 Islamabad?
Yes. Large E-7 plots can be planned specifically around their scale rather than using a standard residential template. A 2 Kanal or larger property can accommodate more extensive zoning, landscaped areas, private outdoor spaces, guest accommodation, basements and multiple living zones. The final configuration depends on the plot, applicable requirements and the owner’s priorities.
Can you design a house that maximizes Margalla Hills views in E-7?
Yes. Margalla-facing orientation can be incorporated into the architectural concept from the beginning. Living spaces, bedrooms, terraces, balconies and major openings can be positioned according to the site’s orientation and surrounding context. The design also needs to balance views with privacy, sunlight, ventilation and the relationship between internal and external spaces.
What’s the typical cost of designing a luxury home in E-7 Islamabad?
The architectural design cost varies according to plot size, house area, design scope, complexity, documentation requirements and the level of 3D visualisation or consultancy involved. A large luxury residence generally requires more detailed architectural coordination than a smaller house. A project-specific consultation is the appropriate way to establish the scope and applicable professional fee.
Is CDA approval different for larger plots compared to standard sectors?
CDA requirements apply to properties within CDA jurisdiction, including E-Sectors, but the applicable requirements depend on the property, plot characteristics and proposed development. Larger homes may involve more complex planning considerations, so approval-related requirements should be reviewed against the specific plot and current applicable regulations rather than assuming that every large property follows the same process.
Do you provide services in E-11 as well as E-7?
Yes. Architecture services can be provided for both E-7 and E-11. The design approach is adapted to the characteristics of the individual property. E-7 projects may place greater emphasis on large-plot planning, privacy and Margalla-oriented views, while E-11 projects can focus more heavily on contemporary planning, efficient layouts and the specific dimensions and context of the property.
Can you incorporate farmhouse-style elements into an E-7 design?
Yes. Farmhouse-inspired architecture can be incorporated into a large E-7 residence where it suits the property and owner’s requirements. Elements such as expansive landscaped areas, pitched or feature roofs, verandas, courtyards, large openings and indoor-outdoor living can be interpreted within a refined residential design rather than simply copying a traditional farmhouse style.
Can you design both the interior layout and exterior elevation?
Yes. A coordinated approach allows the internal floor plan and external architecture to be developed together. This helps ensure that room proportions, circulation, windows, balconies, entrances and façade elements support the same design concept. For luxury residences, this coordination is particularly important because the architecture should feel consistent from the approach to the main entrance and throughout the interior.
Do you provide CDA approval support for E-7 and E-11 projects?
Yes. CDA-related requirements can be considered during architectural planning, helping align the proposed design with the applicable approval framework. Detailed approval requirements depend on the individual property and proposed development. For the dedicated service, see [LINK: CDA Map Approval Services Islamabad].
Own a Plot in E-7 or E-11 Islamabad?
A premium property deserves more than a standard house plan. Whether you own a large Margalla-facing plot in E-7 or a contemporary residential property in E-11, the architecture should respond to the site’s scale, orientation, privacy requirements and the way you intend to live.
Own a plot in E-7 or E-11 Islamabad? Let’s design a home that matches the scale and setting of your property. Contact us for a free consultation.
Sector Comparison
Sector | Typical Plot Size | Character | Key Design Consideration |
E-7 | 2–4 Kanal | Established, Margalla-adjacent, low density | View optimisation, privacy, luxury finishes |
E-11 | Moderate, varies by property | Newer, with professional and overseas-buyer demand | Modern/contemporary design, efficient large-home layouts |
Lorem ipsum dolor sit amet, consectetur adipiscing elit. Ut elit tellus, luctus nec ullamcorper mattis, pulvinar dapibus leo.