
CDA Map Approval Services in Islamabad
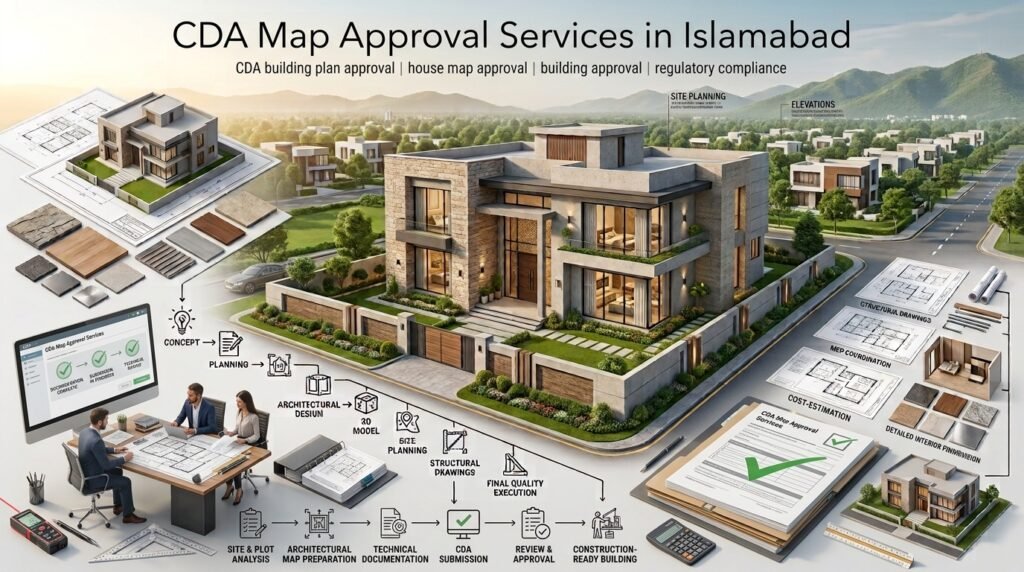
If you are planning to construct, renovate, extend, or modify a property in Islamabad, CDA map approval involves more than simply preparing a floor plan. The building drawings need to be prepared according to the requirements applicable to the property, the necessary supporting documents need to be coordinated, and the submission may need to respond to scrutiny observations before a decision is issued.
Our CDA map approval services in Islamabad help property owners prepare, review, coordinate, and submit building-plan documentation through the applicable process. This can include architectural drawings, compliance checks, structural coordination, document organization, submission assistance, and revisions in response to technical observations.
The exact approval route depends on the plot location, jurisdiction, land use, building category, project scope, and current authority requirements.
An important distinction is that an architect or consultant can prepare compliant documentation and assist with the process, but final approval is issued by the relevant authority and cannot be guaranteed by a private professional.
Important: CDA requirements, fees, forms, submission procedures, and document checklists can change. Requirements may also vary according to plot category, land use, building type, and jurisdiction. Always confirm the latest applicable requirements before submitting or starting construction.
What Is CDA Map Approval?
CDA map approval is the process of having a proposed building plan reviewed against applicable planning and building-control requirements before or during the relevant stages of development.
A building map, commonly referred to as a building plan, communicates how a property is intended to be developed. Depending on the project, it can include floor plans, elevations, sections, site information, area calculations, structural documentation, and other technical information.
The purpose of the approval process is to assess relevant matters such as:
- Planning and land-use compliance
- Plot dimensions and site conditions
- Setbacks and open spaces
- Ground coverage
- Building height
- Floor-area considerations where applicable
- Access and parking
- Structural coordination
- Other project-specific building controls
Architectural design and authority approval are not the same thing. An architect prepares and coordinates professional documentation, while the Capital Development Authority (CDA) or other applicable authority makes the regulatory decision.
For this reason, professional CDA submission assistance should focus on accuracy, compliance, documentation, and coordination, rather than promises of approval.
Do You Need CDA Approval for Your Property?
Many new construction and significant alteration projects require formal approval or updated permission, subject to the applicable rules and property jurisdiction.
Common situations can include:
- New residential construction
- Commercial building construction
- Major additions or alterations
- Construction of an additional floor
- Material changes to an approved building plan
- Certain changes of use, where permitted
- Completion or occupancy-related documentation
- Revised plans for existing buildings
However, CDA requirements do not automatically apply to every property that is marketed as being in Islamabad.
Properties in DHA Islamabad, Bahria Town, cooperative housing societies, and other privately managed developments can have separate building-control and approval procedures. Some properties may also involve more than one authority or require additional NOCs.
Before preparing drawings, the first step should therefore be to confirm the authority governing the exact plot.
Our CDA Map Approval Services
Initial Plot and Document Review
We begin by reviewing the property’s location, jurisdiction, plot information, ownership or allotment records, existing approvals, proposed use, and intended construction scope.
This initial review helps establish which documentation and professional services are likely to be required before detailed drawings are prepared.
Architectural Drawing Preparation
Our architectural documentation can include the drawings required for the applicable project category, such as:
- Site plan
- Floor plans
- Elevations
- Sections
- Area calculations
- Setback information
- Ground-coverage information
- Other submission drawings relevant to the project
The exact drawing package depends on the property and applicable submission requirements.
Building-Bylaw Compliance Review
Before submission, the proposed design can be reviewed against applicable planning and building controls.
Depending on the project, this may include checking:
- Setbacks
- Ground coverage
- Building height
- Access
- Parking
- Ventilation
- Land use
- Floor-area requirements where applicable
- Other category-specific controls
Specific numerical limits should always be verified against the latest requirements for the exact plot and project type rather than assumed from a general checklist.
Structural Coordination
Architectural drawings and structural documentation need to work together.
Where required, we coordinate with a qualified structural engineer for structural drawings, calculations, certificates, and other technical documentation.
Architectural and structural services may involve separate professional fees depending on the project scope.
Submission and Follow-Up Assistance
We can assist with organizing the submission package and coordinating the applicable filing process.
Depending on the current procedure, this may involve:
- Organizing the required documents
- Preparing the drawing package
- Filing through the applicable submission channel
- Tracking the status where possible
- Communicating scrutiny observations to the client
- Coordinating required drawing corrections
This assistance does not involve any promise of preferential treatment or guaranteed processing.
Objection Resolution and Revised Drawings
Building plans can receive technical observations during scrutiny.
Where an objection concerns a correctable drawing or documentation issue, the relevant plans can be reviewed and revised before resubmission.
However, not every issue is simply a drawing correction. Ownership disputes, title problems, zoning matters, encroachments, land-use restrictions, or other legal issues may require separate advice or resolution through the appropriate authority or professional.
Completion and Post-Construction Documentation
For projects requiring completion-related documentation, assistance may also extend to completion drawings, revised plans, or other relevant documentation within the agreed service scope.
The required documents depend on the property, project category, construction status, and applicable authority requirements.
Documents Commonly Needed for CDA Building-Plan Approval
The following documents are examples of information that may commonly be relevant to a CDA building-plan submission:
Document or Information | Typical Purpose | Important Note |
Ownership/allotment documents | Establish property details and applicant interest | Requirements vary by property |
Owner identification | Applicant verification | Use current valid documentation |
Plot dimensions/site information | Prepare accurate drawings | Site verification may be required |
Possession-related document | Establish relevant property status | Where applicable |
Existing approved plan | Assess alterations or revisions | Relevant for existing buildings |
Architectural drawings | Present the proposed design | Must follow applicable submission format |
Structural documents | Demonstrate structural coordination | Required scope varies by project |
NOCs or certificates | Address specialized conditions | Only where applicable |
Authorization letter | Permit representative coordination | Format may be prescribed |
Fee/challan evidence | Confirm applicable payment | Verify current official charges |
The final document list depends on the property, land use, project category, submission method, and current CDA requirements. Verify the current checklist before filing.
CDA Map Approval Process — Step by Step
The general process can be understood as a sequence of verification, design, documentation, submission, and review.
1. Confirm the Plot Location and Approving Authority
First establish whether the property falls under CDA jurisdiction or another development authority or private management system.
2. Review Ownership and Property Documents
Available ownership, allotment, possession, transfer, and existing approval documents are reviewed before proceeding.
3. Conduct Site Verification or Measurement
Where required, the site and plot dimensions should be verified so that the proposed drawings correspond with the actual property.
4. Prepare the Architectural Concept
The proposed floor plans, site arrangement, elevations, access, parking, and other design elements are developed according to the client’s requirements.
5. Check the Design Against Applicable Building Controls
The proposed plan is reviewed for relevant requirements such as setbacks, coverage, height, land use, access, and parking.
6. Coordinate Structural and Supporting Documents
Where required, structural drawings, calculations, certificates, NOCs, and other supporting documentation are coordinated.
7. Compile and Submit the Application
The applicable submission package is organized and filed through the current submission procedure.
8. Receive Scrutiny Observations
The authority may identify technical or documentary observations that need to be addressed.
9. Revise and Resubmit Where Necessary
Correctable drawing or documentation issues can be addressed and the revised package resubmitted.
10. Receive the Authority’s Decision
The relevant authority makes the final decision according to its applicable rules and scrutiny process.
11. Maintain the Approved Documentation
Approved drawings and related documentation should be retained and used as the reference for construction, inspections, and relevant completion procedures.
The exact steps and submission channels can change, so the current process should be confirmed before filing.
How Long Does CDA Map Approval Take?
There is no single guaranteed processing period for every CDA building plan.
The time required can depend on several factors, including:
- Whether the documents are complete
- Residential or commercial project category
- Complexity of the proposed development
- Number and nature of scrutiny observations
- Additional NOCs that may be required
- Ownership or title issues
- Current authority workload
- Resubmissions
- Design changes during the review process
A professional can help reduce avoidable delays caused by incomplete drawings or inconsistent documentation, but the authority controls its own scrutiny and decision-making process.
How Much Does CDA Map Approval Cost in Islamabad?
The total cost should be separated into professional service fees and official authority-related charges.
A project budget may include:
- Architect’s design and documentation fee
- Structural engineer’s fee, where applicable
- Authority scrutiny, approval, or processing charges
- Survey or site-measurement costs
- Additional NOC charges
- Revision costs outside the agreed design scope
- Printing, documentation, testing, or other supporting expenses
Professional fees and government or authority charges are not necessarily the same.
The final amount depends on the property, building category, design scope, documentation requirements, and current official charges.
For a broader discussion of professional architectural fees, see [LINK: How Much Does an Architect Charge in Islamabad?].
Common Reasons Building Plans Receive Objections
Building-plan objections can arise for different technical, documentary, planning, or property-related reasons.
Common examples include:
- Incomplete or inconsistent documentation
- Drawing dimensions that do not match property records
- Setback or coverage conflicts
- Excessive height or unsuitable floor configuration
- Parking or access deficiencies
- Missing structural information
- Incorrect land-use assumptions
- Unapproved additions to an existing building
- Missing signatures, certificates, or NOCs
- Differences between the proposed drawings and actual site conditions
A compliance review before submission can help identify avoidable drawing and documentation problems, but it cannot guarantee that the authority will approve the plan.
Residential vs Commercial Map Approval
Residential and commercial projects can involve different levels of documentation and scrutiny.
Aspect | Residential | Commercial |
Typical project purpose | Houses and residential buildings | Shops, offices, commercial buildings and other business uses |
Drawing complexity | Usually focused on residential planning and services | Can involve more complex layouts and building systems |
Parking and access | Residential parking requirements apply | Parking, access and traffic considerations may be more extensive |
Structural coordination | Required according to project scope | Often requires more extensive coordination depending on building type |