
Architect in Bahria Town Islamabad – House Design & Construction Experts
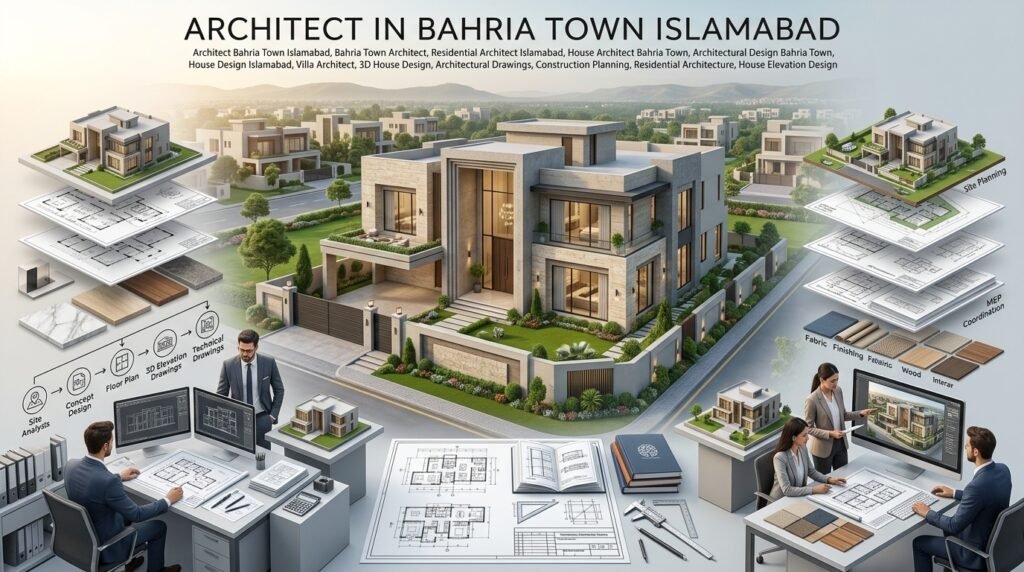
Owning a plot in Bahria Town means you are not simply planning a house on an empty piece of land. You are building within a master-planned, privately managed residential development, where the design, documentation and approval process needs to be aligned with the requirements applicable to your particular Bahria Town community.
Whether you are planning a 5 Marla family home, an 8 or 10 Marla modern residence, or a 1 Kanal luxury villa, choosing an architect in Bahria Town Islamabad who understands the local development context can make the process considerably easier.
Our architecture services cover custom house design, floor plans, 3D elevations, structural coordination, developer approval assistance and construction support for clients planning properties in the Bahria Town Islamabad area.
Bahria Town’s different communities and developments can have their own planning context and design requirements. For example, the Bahria Town network includes developments such as Bahria Enclave Islamabad, while the official Bahria Town site identifies Phase 8 in Rawalpindi.
The right approach is therefore to confirm the exact plot location, development and applicable building requirements before finalizing the design.
Why House Design in Bahria Town Islamabad Requires Local Expertise
House design in Bahria Town is not simply about producing an attractive floor plan.
A professional needs to understand the relationship between the plot dimensions, setbacks, building footprint, road-facing conditions, height restrictions, basement provisions, boundary wall requirements and the applicable developer approval process.
This is an important distinction from projects where homeowners primarily deal with a public development authority such as CDA or DHA. Bahria Town developments operate under their own development and management structures, and requirements can vary according to the particular community or location.
That means an architect should first identify the applicable Bahria Town Building Control Department/developer requirements for the client’s plot before preparing the final submission package.
The same principle applies to themed communities and standardized housing concepts. Some Bahria Town developments include recognizable villa and neighborhood themes, while individual plot owners may seek a more customized contemporary, traditional or luxury design.
Local knowledge becomes particularly valuable when the homeowner wants to balance personal design preferences with community requirements.
Our Architecture Services for Bahria Town Islamabad Residents
Custom House Design — Floor Plans + 3D Elevation
We create house designs around the actual plot rather than forcing every client into a generic layout.
The process can include space planning, bedroom arrangements, circulation, kitchens, lounges, parking, natural light, ventilation, exterior elevations and 3D visualization. The objective is to create a practical house that also fits the visual character and applicable requirements of the Bahria Town development.
Bahria Town Developer Approval Assistance
We help clients prepare and coordinate the architectural documentation required for the applicable Bahria Town review and approval process.
Because requirements can differ by development, plot and community, the first step is to verify the relevant regulations rather than assuming that a CDA or DHA standard automatically applies.
Structural Design & Basement Planning
For larger homes, particularly 10 Marla and 1 Kanal properties, structural coordination and basement planning can become important parts of the design.
Basements may accommodate parking, storage, entertainment areas, gyms, utility spaces or additional living functions. Their feasibility and design must be coordinated with structural requirements and the applicable site regulations.
Turnkey Construction Support
For homeowners who want design and construction coordinated through one team, turnkey support can connect architectural planning with execution.
This can be particularly useful for overseas property owners who cannot regularly visit the site and need a defined process for drawings, construction milestones, reporting and site coordination.
Popular House Designs for Bahria Town Islamabad Plot Sizes
5 Marla House Design Bahria Town
A 5 Marla plot requires efficient planning because every square foot matters. A compact modern or villa-inspired layout may accommodate three to four bedrooms, depending on applicable regulations and the client’s requirements. Parking, staircase placement, ventilation and the relationship between public and private spaces require particular attention.
8 & 10 Marla House Design Bahria Town
Eight and 10 Marla plots provide greater flexibility for contemporary or traditional residential designs. Depending on the plot and applicable rules, the plan can provide more generous living areas, better circulation, larger bedrooms, dedicated dining spaces, family lounges and improved outdoor relationships.
1 Kanal Villa Design Bahria Town
A 1 Kanal property allows significantly more flexibility for a luxury villa. A homeowner may consider larger lawns, multiple living zones, formal and family spaces, premium elevations and a basement. The larger footprint also requires careful coordination so that the house remains balanced rather than simply maximizing built-up area.
Plot Size | Common Design Style | Key Design Considerations |
5 Marla | Compact Modern / Awami Villa Style | Efficient space planning, 3–4 bedrooms |
8 Marla | Modern / Contemporary | Balanced living + outdoor space |
10 Marla | Modern / Traditional | More flexibility for design features |
1 Kanal | Luxury Villa | Basement, larger lawns, premium finishes |
Bahria Town Islamabad Building Regulations You Should Know
Before designing a house, homeowners should understand that Bahria Town building requirements are not something to guess from another housing society’s rules.
The exact requirements applicable to a plot can affect:
- Front, rear and side setbacks
- Building footprint
- Permitted height
- Number of floors
- Basement design
- Parking
- Boundary wall treatment
- Elevation and external appearance
- Open spaces
- Submission drawings and documentation
These requirements can also vary between developments and communities.
Our role is to review the project context, identify the applicable requirements and incorporate them into the design and documentation process before construction begins.
This is particularly important for overseas owners who may not be physically available to resolve an approval issue or redesign a house after construction has started.
Turnkey Construction for Overseas Investors in Bahria Town
Bahria Town properties are also attractive to overseas Pakistani investors, making remote project management an important consideration for many homeowners.
An overseas owner may need more than architectural drawings. They may need regular progress updates, construction photographs, milestone reporting, material confirmations and a reliable local point of contact.
A turnkey model can combine design and construction coordination under one provider, reducing the number of independent parties the homeowner has to manage.
For more information, see Turnkey Construction Islamabad.
The exact scope should always be defined in the contract, including design responsibilities, construction specifications, payment milestones, supervision, material standards and handover requirements.
Why Choose Us for Your Bahria Town Islamabad Project?
Choosing an architect for a Bahria Town project should involve more than looking at attractive portfolio images.
Our approach focuses on:
- PCATP-registered architectural professionals
- Experience with the requirements involved in Bahria Town projects
- Understanding of different Bahria Town developments and residential typologies
- Custom house planning rather than generic templates
- 3D elevation and visualization
- Structural coordination
- Developer approval assistance
- Local site visits and project coordination
- Support for both local homeowners and overseas clients
PCATP provides registration and verification resources for architects and architectural firms, making professional registration an important credential for homeowners to verify.
For homeowners comparing providers, you can also explore Best Architect in Islamabad and our related Architect in DHA Islamabad service page.
Our Design Process for Bahria Town Islamabad Clients
Our process is kept straightforward:
- Plot & Requirement Review
We review the plot, location, dimensions, family requirements and intended construction scope. - Concept & Space Planning
We develop the initial floor-plan direction around the plot and lifestyle requirements. - Design Development & 3D Elevation
The selected concept is developed into detailed architectural drawings and exterior visualization. - Approval Documentation
The required documentation is coordinated according to the applicable Bahria Town development requirements. - Construction Support
If construction is included, the approved design is carried forward into site execution and coordination.
For the broader design methodology, see [LINK: House Design Services Islamabad].
Frequently Asked Questions
1. Do you handle Bahria Town developer approval along with house design?
Yes, approval assistance can be included with the house design service. The exact documentation and submission requirements depend on the particular Bahria Town development and plot. We first review the property’s applicable requirements, then prepare and coordinate the architectural documentation needed for the relevant approval process.
2. What is the typical cost of designing a house in Bahria Town Islamabad?
The design fee depends on the plot size, house requirements, design scope and level of documentation. A simple residential design and a detailed luxury villa with 3D visualization, working drawings and additional coordination will have different requirements. For a broader discussion of architectural fees, see [LINK: How Much Does an Architect Charge in Islamabad].
3. Can I customize a design beyond Bahria Town’s standard villa themes?
Yes, customization can be possible where the proposed design complies with the applicable development requirements. A homeowner can generally establish a preferred architectural direction, such as modern, contemporary, traditional or transitional, while the architect coordinates the design with the relevant plot and community guidelines.
4. Are Bahria Town’s building regulations different from CDA/DHA sectors?
Yes, the approval framework should be treated separately rather than assumed to be identical. Bahria Town developments operate through their own management and development structures, while CDA and DHA have their respective regulatory frameworks. The applicable requirements should be verified for the exact Bahria Town property before design finalization.
5. Which Bahria Town phases do you provide services in?
Service availability depends on the specific Bahria Town development and project location. We can assess projects within the Bahria Town Islamabad/Rawalpindi area and confirm the applicable development requirements before starting. This distinction matters because Bahria Town’s official locations include separate developments such as Bahria Enclave Islamabad and Bahria Town Phase 8 in Rawalpindi.
6. Do you also manage construction remotely for overseas clients?
Yes, remote construction coordination can be structured for overseas clients. Depending on the agreed scope, this can include design coordination, site updates, progress photographs, milestone reporting and construction management. The exact responsibilities should be defined in the project agreement so the overseas owner has clear visibility over each stage.
7. Can you design both a villa and a basement for a Bahria Town plot?
Yes, villa and basement planning can be incorporated where permitted for the specific property. Basement design requires early coordination between architectural and structural planning because excavation, foundations, ventilation, access, waterproofing and services all influence the final layout.
8. Can I get only the architectural design without construction?
Yes, an architectural-only service can be structured separately from construction. This can suit homeowners who want to appoint their own contractor after completing the design and approval stage. The exact deliverables, such as floor plans, elevations, working drawings, 3D views and approval documentation, should be agreed before work begins.
Own a Plot in Bahria Town Islamabad?
Your plot deserves a design based on its actual location, dimensions, lifestyle requirements and applicable Bahria Town development standards.
Whether you are building a 5 Marla family home, a 10 Marla contemporary residence or a 1 Kanal luxury villa, the right architectural planning can establish a much clearer path from plot to completed house.
Own a plot in Bahria Town Islamabad? Get a custom house design and hassle-free approval assistance. Contact us for a free consultation.