
Architect Services in F-Sectors Islamabad
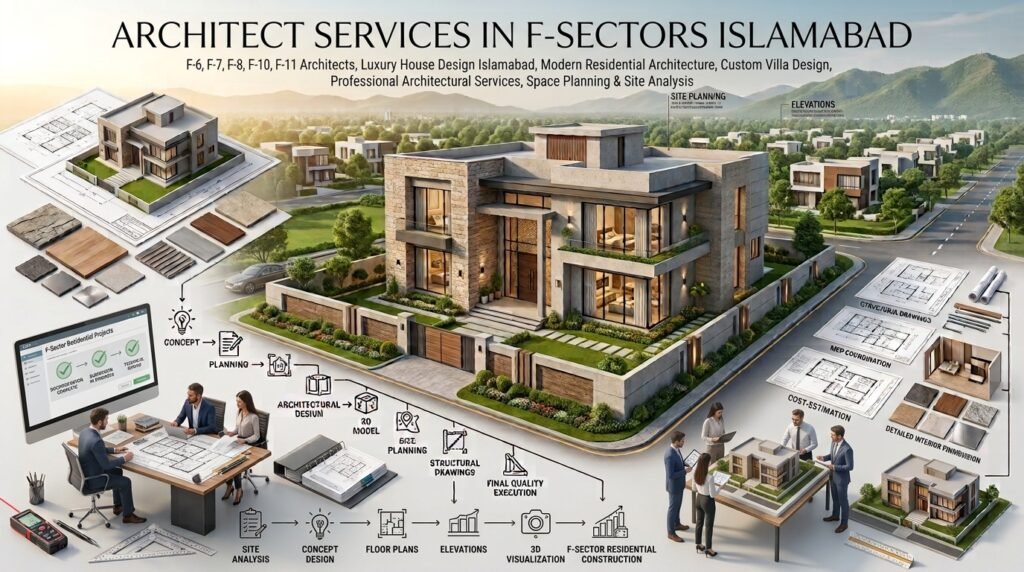
F-6, F-7, F-8, F-10 and F-11 represent some of Islamabad’s established CDA-planned residential areas, where architectural decisions need to respond to more than the appearance of a house. The plot, existing construction, street context, applicable CDA requirements, access, parking, setbacks and the intended use of the property all influence the design.
For homeowners considering a new house, major renovation or complete rebuild, we provide architectural planning tailored to the specific F-Sector. Our services cover house design, floor plans, elevations, 3D visualisation, renovation and rebuild planning, basement design, structural coordination and assistance with CDA building-plan approval.
The design approach can also differ significantly between an older property in F-6 or F-7 and a newer construction opportunity in F-10 or F-11. That difference is important when developing a practical architectural solution rather than applying the same house design template to every plot.
CDA’s current information identifies these F-series sectors within its Islamabad administrative and infrastructure framework, while its building-plan procedures require architectural and structural documentation for approval.
Why F-Sector Homeowners Need Sector-Specific Design Expertise
Designing a house in an established Islamabad sector requires an understanding of both the individual property and the wider planning context.
F-6, F-7 and F-8 contain mature neighbourhoods where an architect may be working with an existing house, an older building plan, established landscaping and a property that has been modified over several decades. A rebuild or major renovation therefore requires more investigation than simply producing a new floor plan.
F-10 and F-11 provide a different design context. CDA documentation has historically treated F-10 and F-11 as newer F-series sectors in relation to construction and plot development, which can create more opportunities for contemporary house planning on plots where construction is yet to be undertaken.
CDA’s building regulations and approval procedures also make professional documentation an important part of the project. Current CDA procedures refer to architectural and structural plans, approved professionals and supporting property documentation as part of the building-plan approval process.
This is why sector-specific architectural planning matters. The objective is not simply to make a house look modern. It is to create a design that works with the plot, responds to the existing site conditions and can progress through the applicable approval process.
Our Services Across F-6, F-7, F-8, F-10 and F-11
New House Design: Floor Plans + 3D Elevation
For owners developing a new property in an F-Sector, we create residential layouts around the plot dimensions, family requirements, circulation, natural light, ventilation, parking and outdoor spaces. Floor plans can then be developed into detailed elevations and 3D views to establish the architectural character before construction.
Rebuild & Renovation Design for Older Houses
Older F-Sector properties often require a different approach from vacant plots. We assess the existing building conditions, identify spaces that can be retained or redesigned, and develop renovation or complete rebuild concepts around modern living requirements.
CDA Map Approval & Revised Plan Assistance
A rebuild, addition or alteration may require appropriate CDA documentation and approval. We coordinate the architectural drawing requirements and can assist with the preparation of plans for the relevant CDA process.
Structural Design & Basement Planning
Basements require careful coordination between architecture, structure, access, ventilation, waterproofing and site conditions. For larger F-Sector plots, basement planning can be integrated into the overall house design rather than treated as an afterthought.
Sector-by-Sector Overview
F-6 Islamabad
F-6 has an established residential character and includes areas close to the Diplomatic Enclave. For an architect in F-6 Islamabad, the project may involve replacing an older house while maintaining an appropriate relationship with the surrounding streetscape and mature landscaping. Larger residential plots can also provide opportunities for more extensive layouts, basements and landscaped outdoor areas.
F-7 Islamabad
F-7 presents a particularly strong rebuild and renovation context. Many property owners may want to replace dated interiors and building layouts with contemporary architecture while retaining the property’s established residential character. A house rebuild in F-7 Islamabad therefore benefits from early assessment of the existing structure, plot configuration and applicable CDA requirements.
F-8 Islamabad
F-8 offers a mature residential setting where both renovation and new-build projects can occur. The architectural challenge can be finding the right balance between modern spatial planning and the established character of the neighbourhood. Design priorities may include improved family circulation, larger openings, contemporary façades, parking and better integration between indoor and outdoor spaces.
F-10 Islamabad
F-10 provides a different opportunity for homeowners looking for contemporary residential architecture. Compared with the older F-Sectors, there can be greater scope for designing a house around current lifestyle requirements from the beginning. Modern elevations, open-plan living, efficient circulation, natural lighting and integrated service areas can be considered during the initial planning stage.
F-11 Islamabad
F-11 represents a comparatively newer development context within the F-series, with continued construction activity and demand for contemporary residential design. A new house in F-11 can be planned around modern villa proportions, family-specific room requirements, parking, terraces and efficient vertical circulation. CDA records also continue to reference planning and development activity within F-11.
Rebuild & Renovation Considerations for Older F-Sector Houses
An older house cannot always be approached like an empty plot. Existing structural systems, previous alterations, outdated services, old floor plans and mature landscaping can all influence the architectural strategy.
For a complete rebuild, the first priority is understanding what exists and determining whether the project should involve renovation, substantial alteration or replacement. The proposed design then needs to be coordinated with applicable CDA requirements.
Revised-plan and building-plan approval can be particularly important when the proposed work changes the approved configuration or involves significant reconstruction. CDA’s published procedures include architectural and structural drawings among the requirements for building-plan approval.
Mature trees and established gardens can also influence the layout. Rather than treating landscaping as leftover space after the building is designed, an architect can consider existing vegetation, daylight, privacy and outdoor living while developing the new plan.
For F-6 and F-7 in particular, some owners want contemporary architecture without creating a house that feels disconnected from the established surroundings. This is where character preservation becomes a design consideration rather than a limitation.
Why Choose Us for Your F-Sector Project?
F-Sector architecture requires a combination of residential design knowledge and familiarity with Islamabad’s planning and approval environment.
Our approach focuses on:
- Residential architecture for F-6, F-7, F-8, F-10 and F-11
- New house design and contemporary villa planning
- Rebuild and renovation concepts for older properties
- Floor plans, elevations and 3D architectural visualisation
- Basement and parking planning
- CDA building-plan documentation and approval coordination
- Coordination between architectural and structural requirements
- Design decisions based on the actual plot rather than generic templates
CDA’s published procedures specifically refer to approved architects and structural engineers in the building-plan approval process.
We also understand that CDA-administered sectors require a different approval pathway from private housing societies that operate under their own development and approval structures. The design and documentation should therefore be developed around the applicable Islamabad/CDA framework.
Our Design Process
The exact workflow depends on whether the project is a new build, renovation or complete rebuild, but the process generally follows five stages:
- Site & Requirement Assessment – Understand the plot, existing property, family requirements and project objectives.
- Concept Development – Establish the planning strategy, zoning, circulation and architectural direction.
- Detailed House Design – Develop floor plans, elevations, sections and required architectural details.
- 3D Visualisation & Coordination – Review the architectural appearance and coordinate structural and technical requirements.
- Approval & Construction Documentation – Prepare the appropriate drawings and documentation for the next project stage.
Read More: House Design Services Islamabad
For clients who want the project carried beyond architectural documentation, the design can also be coordinated with construction requirements.
Frequently Asked Questions
Do you provide architectural services in all F-Sectors from F-6 to F-11?
Yes. Architectural services can be provided for residential projects across F-6, F-7, F-8, F-10 and F-11, subject to the project’s requirements and applicable approvals. The design approach is adjusted according to the plot, existing building, project type and sector context rather than using one standard layout for every F-Sector.
Can you help with CDA approval for rebuilding an old F-7 house?
Yes. We can assist with the architectural documentation required for a rebuild project and coordinate the drawings for the applicable CDA approval process. Existing documentation, ownership information, approved plans and the proposed scope of work should be reviewed before determining the exact approval requirements.
What’s the difference in design approach between F-6 and F-10 projects?
The main difference is often the condition and context of the property. An F-6 project may involve an established house, mature landscaping and a rebuild or renovation strategy, whereas an F-10 project may provide greater scope for designing a contemporary house around current requirements from the outset.
Do you handle basement design for older F-Sector houses?
Yes. Basement planning can be incorporated into the overall architectural design where the plot and applicable regulations permit it. The basement layout should be coordinated with stairs, parking, ventilation, natural light, waterproofing, structure and the relationship between below-ground and upper-floor spaces.
How much does house design cost in F-Sectors Islamabad?
The cost depends on factors such as plot size, project type, total covered area, design scope, number of revisions, 3D visualisation requirements and documentation required. A renovation or complete rebuild may require more design work than a straightforward new-house concept. A project-specific quotation is therefore more accurate than a fixed generic price.
Can you manage the full rebuild process from design to construction?
Yes, depending on the agreed project scope. Architectural design can be coordinated with structural planning, approval documentation and construction requirements. If turnkey construction is required, the complete scope should be defined separately so responsibilities, deliverables, materials, supervision and project stages are clear from the beginning.
Can you design a 1 Kanal house in an F-Sector?
Yes. A 1 Kanal house can be planned around the actual plot dimensions, family requirements, parking, circulation, bedrooms, living areas, outdoor spaces and any basement requirement. The final configuration should also account for applicable CDA requirements rather than relying on a generic 1 Kanal house plan.
Is modern architecture suitable for an older F-Sector property?
Yes. Modern architecture can be introduced through updated spatial planning, materials, glazing, façade proportions and interior layouts while still responding to the established character of the neighbourhood. The appropriate balance depends on the individual property, surrounding context and the owner’s objectives.
Planning a New Build or Rebuild in an F-Sector?
Whether you own an older property in F-6 or F-7, are renovating in F-8, or are planning a contemporary house in F-10 or F-11, the right architectural strategy begins with the actual plot and project requirements.
Get a custom house design, detailed architectural drawings and CDA-conscious planning for your F-Sector property.
Planning a new build or rebuild in F-6, F-7, F-8, F-10 or F-11? Contact us for a consultation and discuss your plot, requirements and project scope.
Sector Comparison
Sector | Typical Plot Profile | Common Project Type | Key Design Consideration |
F-6 | Older, often 1–2 Kanal | Rebuild / Renovation | Diplomatic Enclave proximity, established character and mature landscaping |
F-7 | Older, often 1–2 Kanal | Rebuild / Renovation | Existing houses, premium residential character and contemporary upgrades |
F-8 | Mature, mixed sizes | Rebuild + New Build | Balance between modern planning and established surroundings |
F-10 | Mixed, comparatively newer development | New Build | Contemporary planning, modern elevations and current lifestyle requirements |
F-11 | Newer plots / ongoing development | New Build | Modern villa design, flexible planning and growing construction activity |
CDA records distinguish F-10 and F-11 from older F-series sectors in historical planning decisions concerning plot subdivision and construction, supporting the broader distinction between established and comparatively newer F-Sector development contexts.